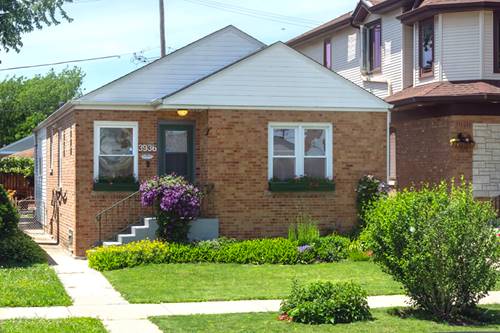
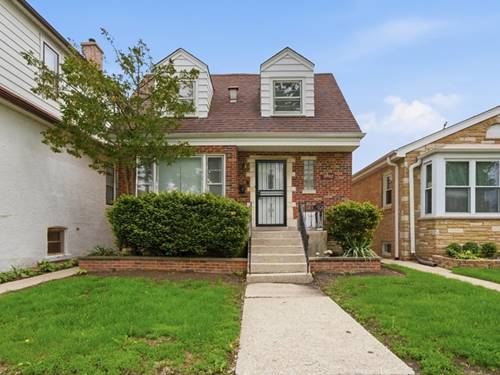
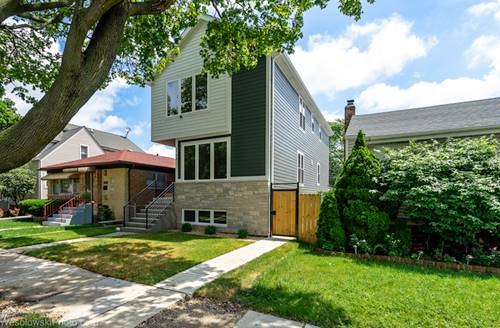
Welcome to this truly one-of-a-kind home! From the outside, it offers the timeless appeal of a classic Mid-Century ranch, while the interior has been thoughtfully redesigned to provide exceptional space, comfort, and functionality rarely found in this area. This unique home features 4 bedrooms (including one in the finished basement) and 3 full bathrooms, with two full baths conveniently located on the main floor. The spacious primary suite offers a private en-suite bathroom and closet. A standout feature is the beautifully sunlit formal dining room, enhanced by multiple skylights and direct access to the private backyard patio-perfect for entertaining or everyday living. One of the secondary bedrooms has been transformed into a dream retreat for a teenager or home office, complete with a walk-in closet, custom built-in desk and cabinetry, an extra-deep storage area, and a skylight that fills the room with natural light. The finished basement adds even more living space with an additional bedroom, a large family room, and a full bathroom-ideal for guests, extended family, or recreation. Step outside to enjoy a private backyard featuring a secluded patio, vegetable garden, and additional space to relax and unwind in the evenings. The location is simply unbeatable! Situated on a quiet one-way street, this home is within walking distance to public transportation, shopping, restaurants, grocery stores, and countless everyday conveniences in Norridge and Harwood Heights. A rare opportunity to own a home with character, space, and an exceptional location!
Property Map
Please use the print button to include maps when printing.
For more information about 3936 N Oconto, Chicago, IL 60634 contact Corcoran Urban Real Estate.
Broker Reciprocity
Listing provided by RE/MAX City
All information provided is deemed reliable but is not guaranteed and should be independently verified.
The data relating to real estate for sale on this web site comes in part from the Broker Reciprocity Program
of the Midwest Real Estate Data LLC. Real estate listings held by brokerage firms other than Urban Real Estate are
marked with the Broker Reciprocity logo and detailed information about them includes the name of the listing brokers.
Some IDX listings have been excluded from this website.