Corcoran Urban Real Estate
$0 to $5,000,000
Any Beds
Any Baths
For Sale
15 Properties Within 0.5 miles of: 3939 N Greenview, Chicago
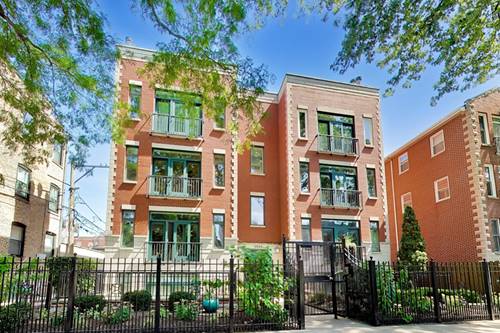
  • 4317 N Paulina Unit 104, Chicago, IL 60613
    $699,900
    2 bed | 2½ bath
    1 more available unit at this address
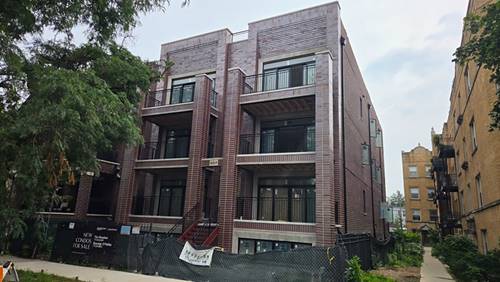
    $674,900 Unit 103 2 bd / 2 ½ ba

3939 N Greenview Unit 2N
Chicago, IL 60613

  • 3 Beds
  • 2 Baths
  • 1,950 Sq. Ft.
  • Built In 1997
Price

$775,000

Est Payment
$5,644 / month (details)  
Taxes
$13,794  
Assessments
$514  
Beds
3  
Baths
2  
Rooms
6  
Type
Attached  
Sq. Ft.
1,950  
Built
1997  
Neighborhood
Lakeview  
MLS
#12743535
Status
Active

Property Description

Exceptional natural light and expansive living space define this extra-wide 3-bedroom condo in the highly sought-after Blaine School District, just blocks from the Southport Corridor, Wrigley Field, Ravenswood, and much more. Set on a double lot, this home features east, north, and west exposures with oversized windows throughout and tremendous ceiling height. The spacious open living and dining area easily accommodates a large sectional and full dining table, and features a large fireplace with stone surround. The kitchen offers quartz countertops, recently updated tile backsplash, newer LG stainless steel appliances, and additional eat-in or storage space. The generous primary suite includes a private deck, excellent closet space, and recently remodeled en-suite bath with double vanity, soaking tub, and separate shower. An oversized second bedroom offers a wall of closets, while the third bedroom with French doors is ideal as a bedroom, office, or den. Additional highlights include hardwood floors throughout, dedicated laundry room with sink and storage, private 1-car garage, basement storage, new water heater (2026), shared backyard, and rooftop deck with skyline and Wrigley views. Fantastic Lakeview location on a quiet tree-lined one-way street near parks, CTA transportation, shopping, dining, and neighborhood favorites.

Property Map

Property Details

Rooms

Room
Level
Flooring
Size
Living Room
Second
Hardwood
18X24
Dining Room
Main
Hardwood
COMBO
Kitchen
Second
Hardwood
16X11
Family Room
N/A
Laundry
Second
Tile
8X5
Master Bedroom
Second
Hardwood
19X14
Bedroom 2
Second
Hardwood
13X12
Bedroom 3
Second
Hardwood
10X08
Bedroom 4
N/A
Deck
Second
15X10

Utilities

  • Heating Natural Gas, Forced Air
  • Cooling Central Air
  • Water Lake Michigan
  • Sewer Public Sewer

Additional Information

Assessment Includes
Water, Insurance, Exterior Maintenance, Lawn Care, Scavenger, Snow Removal
Common Amenities
Bike Room/Bike Trails, Storage, Sundeck
Interior Features
Storage
Exterior Features
Roof Deck
Appliances
Range, Microwave, Dishwasher, Refrigerator, Washer, Dryer, Disposal
Pets Allowed
Cats OK, Dogs OK, Number Limit, Size Limit
Parking
1 Garage Spaces, Garage Door Opener, Yes, Garage Owned, Detached, Garage, Parking included in price
Schools
Lake View High School (299), Blaine Elementary School (299)

Payment Calculator

$
$
$
$
$
%
$
years
%
Principal & Interest
$0
Property Tax
$0
Assessments
$0
Home Insurance
$0
Mortgage Insurance
$0

Nearby Transportation

  • Bus 9 0.1 mi
  • Bus 80 0.1 mi
  • Bus X9 0.1 mi
  • Bus 22 0.2 mi
  • Bus 152 0.5 mi
  • Bus 78 0.6 mi
  • Bus 50 0.6 mi
  • Bus 151 0.6 mi
  • Bus 36 0.8 mi
  • Bus 81 0.8 mi
  • Bus 135 0.9 mi
  • Bus 148 0.9 mi
  • Bus 0.9 mi
  • Bus 8 1.0 mi
  • Bus 77 1.0 mi
  • Union Pacific North 1.1 mi
  • Brown Line 0.4 mi
  • Red Line 0.6 mi
  • Purple Line 0.9 mi
  • ZipCar 0.1 mi
  • I 90 West 2.1 mi
  • I 94 West 2.1 mi
  • I 90 East 2.1 mi
  • I 94 East 2.1 mi
grid
Register to see 1 more properties