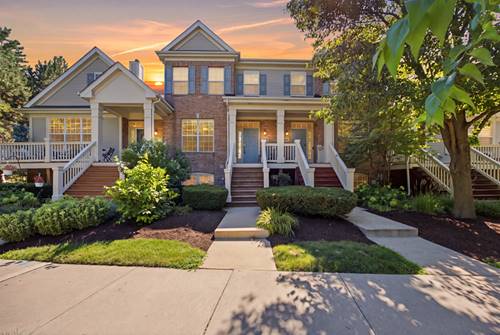
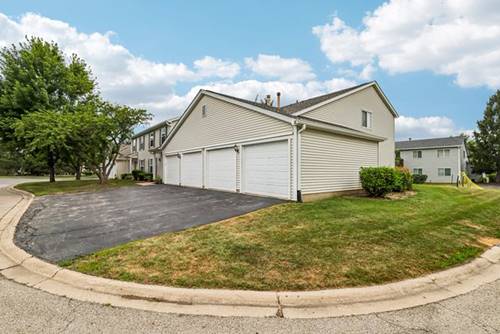
WOW!! TAKE A 3D TOUR - CLICK ON THE 3D BUTTON AND ENJOY!! OMG! Absolutely Stunning 2 Bed 2.5 Bath End-Unit Ranch Townhome in Highly desirable Bartlett - Everything has been meticulously maintained by the current owners. Luxury hits the moment you walk in! This Beautiful unit features vaulted ceilings, hardwood floors, and an open layout. The gorgeous kitchen features granite countertops, high-end custom cabinetry, premium stainless-steel appliances, and a spacious granite breakfast bar. Step out onto your private front patio and enjoy. Large primary bedroom suite with walk in closet. Both bedrooms and both full bathrooms on main level. Lower level features a cozy family room with fireplace and a half bath perfect for guests or entertaining. Separate laundry room with washer & dryer and plenty of storage. Additional room ready for your creative ideas or more storage. 2.5 car attached garage. Amazing location close to ALL! Close to Schools, Shopping, Dining, Parks, Golf Course, and more! This home truly has it all - don't miss out! HURRY!!
Property Map
Please use the print button to include maps when printing.
For more information about 394 Broadmoor, Bartlett, IL 60103 contact Corcoran Urban Real Estate.
Broker Reciprocity
Listing provided by xr realty
All information provided is deemed reliable but is not guaranteed and should be independently verified.
The data relating to real estate for sale on this web site comes in part from the Broker Reciprocity Program
of the Midwest Real Estate Data LLC. Real estate listings held by brokerage firms other than Urban Real Estate are
marked with the Broker Reciprocity logo and detailed information about them includes the name of the listing brokers.
Some IDX listings have been excluded from this website.