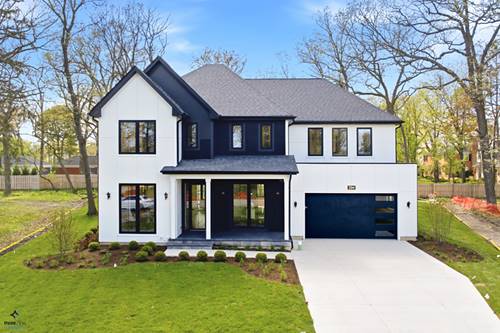
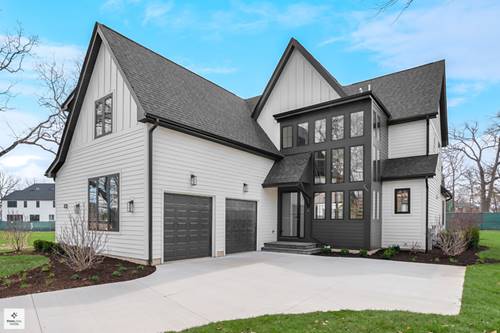
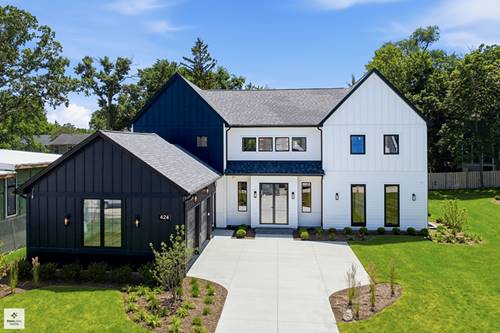
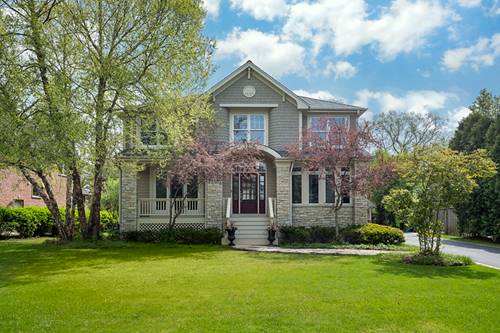
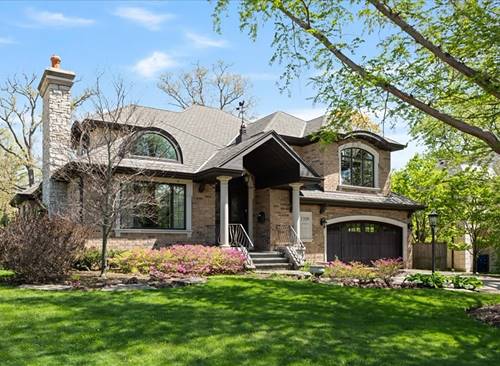
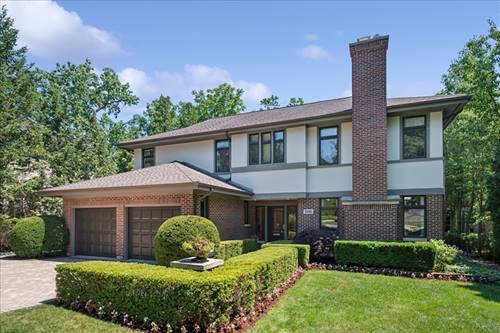
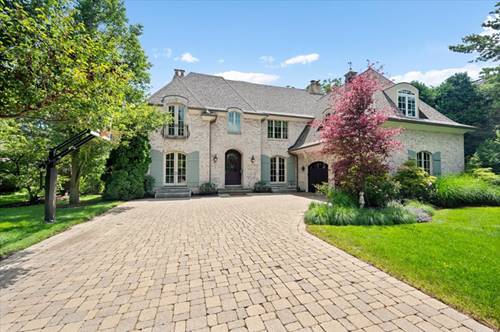
Another remarkable new construction opportunity has arrived in the exclusive Forest Edge community in Glencoe. This extraordinary, fully completed residence combines timeless elegance with contemporary design, delivering a one-of-a-kind living experience with premium craftsmanship and upscale finishes throughout. Designed for both luxurious everyday living and unforgettable entertaining, this impressive home offers 6 spacious bedrooms, 6.1 bathrooms, a finished walkout lower level, exercise room, sauna, and beautifully curated gathering spaces across every floor. From the moment you enter, the wide foyer sets an elegant tone. A private office with an adjacent full bath provides the perfect option for a guest suite or main-level bedroom. Across the hall, the formal dining room makes a bold statement with designer lighting and sophisticated custom wall detailing. A stylish butler's pantry with a built-in coffee station seamlessly connects the dining space to the stunning gourmet kitchen. The heart of the home unfolds into an expansive open-concept living area flooded with natural light. The living room features a striking fireplace and architectural ceiling accents, creating a warm yet refined atmosphere. The chef-inspired kitchen is equipped with custom cabinetry, oversized island, quartz surfaces, and premium Wolf appliances. Adjacent breakfast seating overlooks the backyard, while oversized sliding doors open to a spacious outdoor patio complete with a built-in grilling station-ideal for effortless indoor/outdoor entertaining. A generously sized walk-in pantry, elegant powder room, and thoughtfully designed mudroom with extensive storage and a dog-washing station add both style and practicality. The attached two-car garage is finished with sleek epoxy flooring. The second level offers four spacious en-suite bedrooms, each with private baths and ample closet space. The luxurious primary suite serves as a peaceful retreat, showcasing an expansive walk-in closet and a spa-quality bathroom featuring heated floors, steam shower, soaking tub, and dual vanities. A conveniently located laundry room completes the upper level. The finished walkout basement delivers exceptional additional living space designed for recreation and relaxation. Highlights include a large entertainment area with wet bar, dedicated exercise room with dry sauna access, sixth bedroom, full bath, and sliding doors leading to a private lower patio. A second laundry room adds extra convenience. Additional features include full smart-home prewiring and high-end finishes throughout every inch of the home. Ideally positioned near the renowned Chicago Botanic Garden and Ravinia Festival, this exceptional residence offers close proximity to boutique shopping, restaurants, beaches, Metra access, and major highways-bringing together luxury, comfort, and an unbeatable North Shore location.