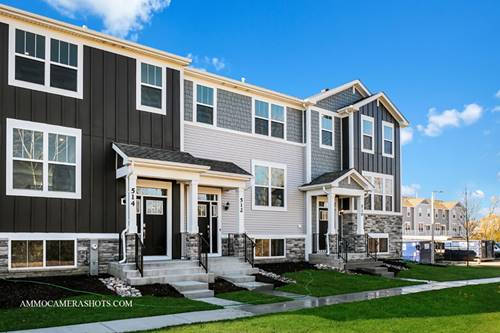
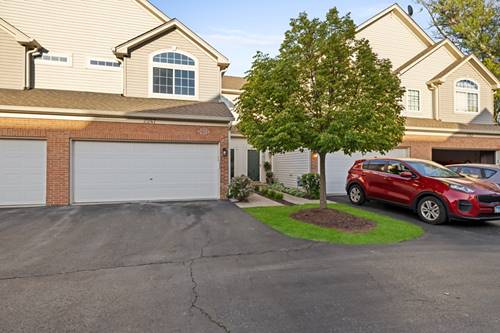
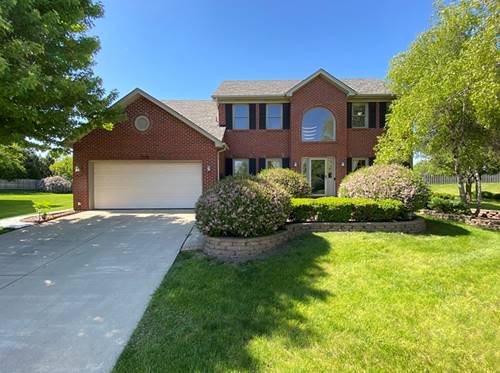
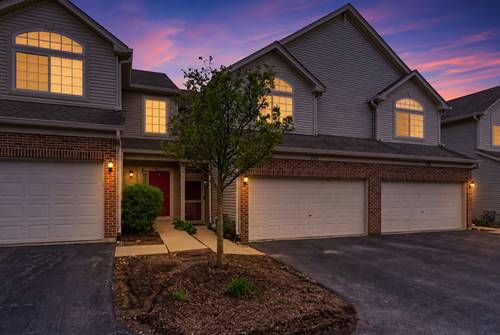
Welcome to this beautifully updated and well-maintained home! This 2-bedroom, 2.5-bath townhome impresses with ample space for everyone and is truly move-in ready. Freshly painted throughout (7/2026), with new flooring and trim on the first floor (7/2026) and newer carpet on the second floor (2020). Enjoy peace of mind with a new Lennox furnace and A/C (2024), newer hot water heater (2021), and a garage door professionally serviced in 2023. The spacious, recently remodeled kitchen is a chef's dream, featuring new stainless steel appliances including the refrigerator, dishwasher, stove, and microwave (2024), along with abundant cabinet space for storage. The first-floor half bath was also recently updated (7/2026). A conveniently located second-floor laundry room adds to the home's functionality. The HOA provides exceptional value by including the water bill, professional landscaping, lawn maintenance, snow and ice removal, and salting, making for truly low-maintenance living year-round. All of these thoughtful updates reflect true pride of ownership and provide peace of mind for years to come. Located on a peaceful cul-de-sac in the highly desirable District 204 school district, with easy access to I-88 and Block 59, this is the home you've been searching for!
Property Map
Please use the print button to include maps when printing.
For more information about 394 Jamestown, Aurora, IL 60504 contact Corcoran Urban Real Estate.
Broker Reciprocity
Listing provided by OnPath Realty Inc.
All information provided is deemed reliable but is not guaranteed and should be independently verified.
The data relating to real estate for sale on this web site comes in part from the Broker Reciprocity Program
of the Midwest Real Estate Data LLC. Real estate listings held by brokerage firms other than Urban Real Estate are
marked with the Broker Reciprocity logo and detailed information about them includes the name of the listing brokers.
Some IDX listings have been excluded from this website.