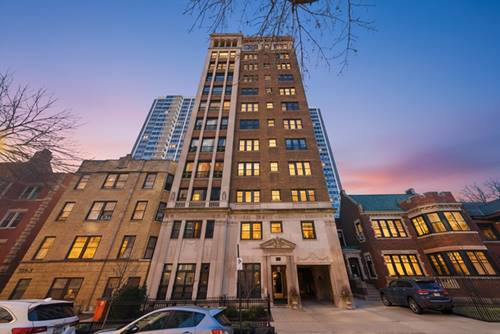
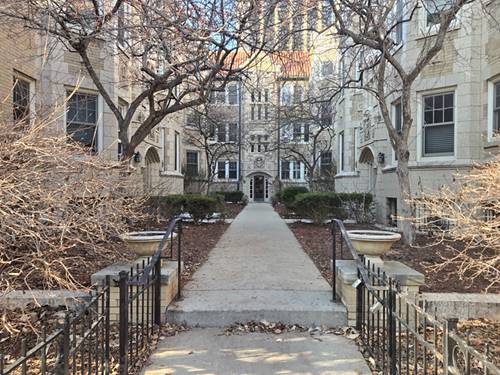
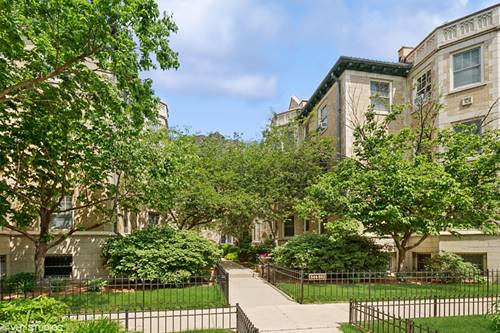
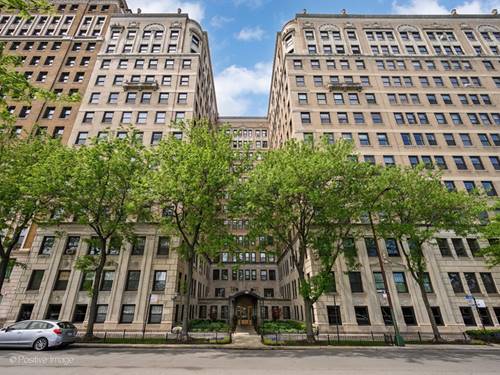
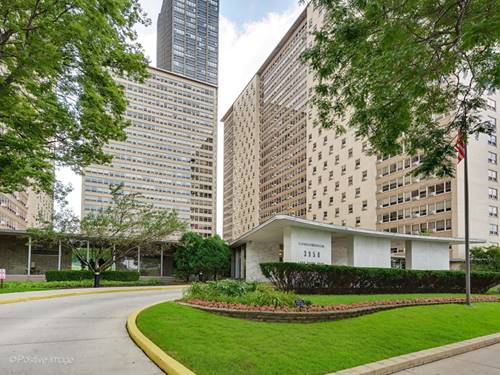
SOLD BEFORE PRINT. Be the first one to live in this brand new, gut rehabbed, high-floor 2bed condo. Large corner unit with tons of natural light and amazing views of Lake Michigan. Finishes inside are to the highest standards. Contemporary 2-toned, soft-close kitchen cabinets with under cabinet LED lighting. Trendy quartz counter-top and backsplash. Large bar area with waterfall, USB/C outlets, and its own wine cooler as well as a wireless phone charging station.. SS appliances (all) including dishwasher and gas range. Modern LED lighting throughout the entire unit, including ceiling lighting in both bedrooms, living room and dining area. Plenty of closet space, including designer organizers (with interior sensor lighting) in both bedrooms. Bathroom features a smart LED sensor mirror which can also play your favorite music to make your shower even more relaxing and enjoyable as well as receive any incoming phone calls. The bathroom also features a heated towel warmer rack to complete the comfort and joy of your shower experience. Building is walking distance from beaches, shopping, parks, fine restaurants, and public transportation. Bus stop conveniently located right outside of the building. Parking garage (west side, accessible from Irving Park) allows for 30mins FREE parking. Monthly assessments include EVERYTHING (including gas, cable, and electricity). This is a well-run building and has a convenience store, rooftop with sun deck, outside patio area, exercise room, and 24 HR super friendly and welcoming door staff. Both maintenance and management are on site. Must see!
Property Map
Please use the print button to include maps when printing.
Property Details
Rooms
Room
Level
Flooring
Size
Living Room
Main
Wood Laminate
20X18
Dining Room
Main
COMBO
Kitchen
Main
Wood Laminate
10X10
Family Room
N/A
Laundry
N/A
Master Bedroom
Main
Wood Laminate
16X11
Bedroom 2
Main
Wood Laminate
13X11
Bedroom 3
N/A
Bedroom 4
N/A
Utilities
Heating Radiator(s)
Cooling Window Unit(s)
Water Lake Michigan
Sewer Public Sewer
Additional Information
Assessment Includes
Heat, Air Conditioning, Water, Electricity, Gas, Insurance, Doorman, TV/Cable, Exercise Facilities, Exterior Maintenance, Lawn Care, Scavenger, Snow Removal, Internet
Common Amenities
Bike Room/Bike Trails, Door Person, Coin Laundry, Elevator in Residence, Exercise Room, Storage, On Site Manager/Engineer, Sundeck, Receiving Room, Security Door Lock(s)
Yes, Other, Attached, Garage, Parking not included in price
Schools
District 299
Payment Calculator
Listing History
05-27-2026
Listed at $335,000
06-19-2026
Status changed to Closed
06-18-2026
Sold at $335,000
Last Modified 6/19/26 10:46 AM
Nearby Transportation
Bus 146
< 0.1 mi
Bus 80
< 0.1 mi
Bus 135
< 0.1 mi
Bus 148
< 0.1 mi
Bus 136
0.1 mi
Bus 151
0.1 mi
Bus 152
0.1 mi
Bus 36
0.2 mi
Bus X9
0.3 mi
Bus 8
0.3 mi
Bus 78
0.5 mi
Bus 22
0.7 mi
Bus 81
0.8 mi
Bus 9
0.8 mi
Bus 77
1.0 mi
Red Line
0.5 mi
Purple Line
0.9 mi
Brown Line
1.1 mi
ZipCar
0.1 mi
I 90 West
2.7 mi
I 94 West
2.7 mi
I 90 East
2.8 mi
I 94 East
2.8 mi
Broker Reciprocity
Listing provided by Circle One Realty
All information provided is deemed reliable but is not guaranteed and should be independently verified.
The data relating to real estate for sale on this web site comes in part from the Broker Reciprocity Program
of the Midwest Real Estate Data LLC. Real estate listings held by brokerage firms other than Urban Real Estate are
marked with the Broker Reciprocity logo and detailed information about them includes the name of the listing brokers.
Some IDX listings have been excluded from this website.