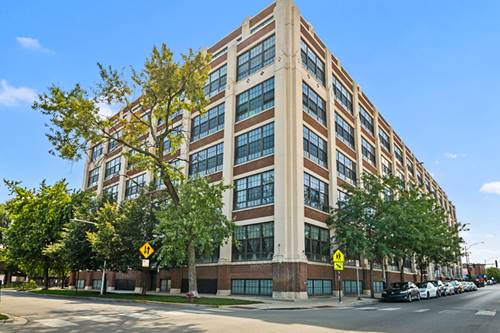
Inviting 2 bedroom, 1 bathroom condo in the Historic Shoemaker Lofts with heated garage parking included in the price! Incredible 14-foot ceilings and 9-foot windows in this south west corner unit. Open concept living room/dining room and kitchen that features exposed brick and duct work with an industrial feel and plenty of character. Kitchen boasts stainless steel appliances, granite counter-tops, 42 inch upper cabinets and breakfast bar island. In-unit front loading washer and dryer and hardwood floors off the space. Roomy private balcony for entertaining, enjoying the weather and observing the green space. Both bedrooms have walls that extend to the ceiling for privacy. Both bedrooms will have new vinyl plank flooring installed prior to tenant taking possession. Extra-large bathroom with double sinks, a deep soaking tub and plenty of storage. Additional storage area dedicated to the unit and bike storage in front of your car as well as additional secured bike racks. Elevator building with 24-hour gym, doorman, party room, security cameras, fob key system and brand new shared rooftop deck. Internet service available through Google Fiber Webpass (fast!!) or Xfinity. Easy and convenient location situated in Avondale close to shops, restaurants and bars. Just steps away to additional transportation including bus routes, Belmont/Kimball Blue Line (15-minute walk) and the Kennedy Expressway. Available 9/18/26. 12 month lease minimum. Local, responsive owners.
Property Map
Please use the print button to include maps when printing.
Bike Room/Bike Trails, Door Person, Elevator in Residence, Exercise Room, Storage, Party Room, Sundeck, Security Door Lock(s), Elevator(s), Public Bus, Private Laundry Hkup, Security Lighting
Interior Features
Elevator, Storage, Open Floorplan, Dining Combo, Doorman, Granite Counters, Health Facilities, Lobby
Exterior Features
Balcony, Roof Deck, Door Monitored By TV
Appliances
Range, Microwave, Dishwasher, Refrigerator, Washer, Dryer, Disposal, Stainless Steel Appliance(s), Gas Cooktop, Gas Oven
Pets Allowed
Cats OK, Dogs OK
Parking
1 Garage Spaces, Concrete, Garage Door Opener, Heated Garage, Yes, Garage Owned, Attached, Garage, Parking included in price
For more information about 3963 W Belmont Apt 109, Chicago, IL 60618 contact Corcoran Urban Real Estate.
Broker Reciprocity
Listing provided by Compass
All information provided is deemed reliable but is not guaranteed and should be independently verified.
The data relating to real estate for sale on this web site comes in part from the Broker Reciprocity Program
of the Midwest Real Estate Data LLC. Real estate listings held by brokerage firms other than Urban Real Estate are
marked with the Broker Reciprocity logo and detailed information about them includes the name of the listing brokers.
Some IDX listings have been excluded from this website.