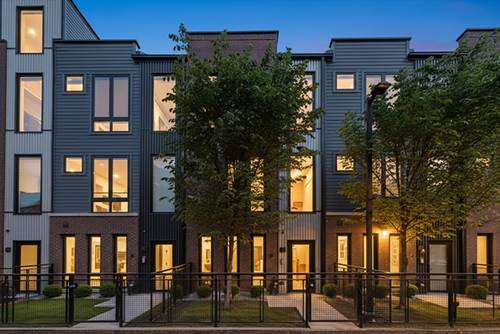
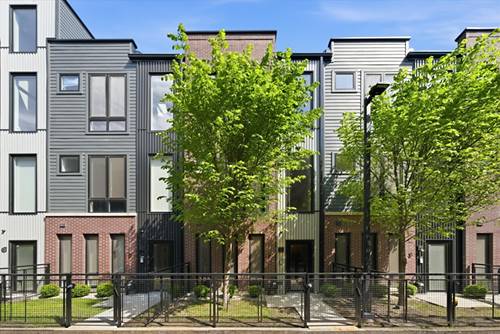
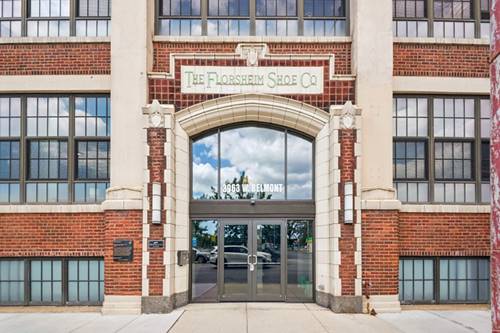
True loft character is hard to replicate, and this home is the real deal - eight feet of west-facing windows in the living area, along with 11-foot concrete ceilings and exposed brick. Both bedrooms are fully enclosed featuring oversized windows with southern exposure. The existing den located off the living area could easily be opened up to make a formal dining space. The primary bedroom has an ensuite bath with a walk-in shower, second full bath with shower/soaker tub combo. Granite and stainless kitchen with breakfast bar, and in-unit laundry. Quiet unit that does not front Belmont or Pulaski, but still gets tons of great natural light. One deeded, secured parking spot is included in the asking price. The building offers amenities rare for the area: door staff, elevators, a gym, and a common roof deck. Pet friendly building with dog run. Walking distance to some of Avondale's best: Sleeping Village, Magnifico Coffee, Avondale Tap, Loaf Lounge, Avondale Bowl, and Tune Up are all close by. The Belmont Blue Line stop is 0.7 miles away, and the Belmont bus is right outside your door. Easy access to 90/94, as well as Logan Square shopping and dining.
Property Map
Please use the print button to include maps when printing.
For more information about 3963 W Belmont Unit 210, Chicago, IL 60618 contact Corcoran Urban Real Estate.
Broker Reciprocity
Listing provided by @properties Christie's International Real Estate
All information provided is deemed reliable but is not guaranteed and should be independently verified.
The data relating to real estate for sale on this web site comes in part from the Broker Reciprocity Program
of the Midwest Real Estate Data LLC. Real estate listings held by brokerage firms other than Urban Real Estate are
marked with the Broker Reciprocity logo and detailed information about them includes the name of the listing brokers.
Some IDX listings have been excluded from this website.