Corcoran Urban Real Estate
$0 to $5,000,000
Any Beds
Any Baths
For Sale
15 Properties Within 0.5 miles of: 3963 W Belmont, Chicago

3963 W Belmont Unit 211
Chicago, IL 60618

  • 2 Beds
  • 1 Baths
  • 900 Sq. Ft.
  • Built In 1933
Price

$315,900

Est Payment
$2,218 / month (details)  
Taxes
$3,111  
Assessments
$363  
Beds
2  
Baths
1  
Rooms
4  
Type
Attached  
Sq. Ft.
900  
Lot Size
CONDO  
Built
1933  
Neighborhood
Avondale  
MLS
#12703363
Status
Active

Property Description

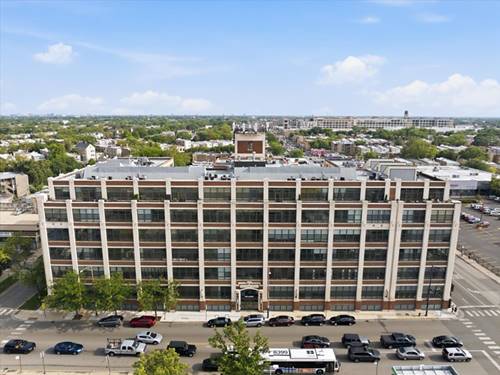
Experience true loft living at the historic Shoemaker Lofts, formerly the iconic Florsheim Shoe Factory. Unlike anything else in Avondale, this one-of-a-kind building seamlessly blends industrial character with modern conveniences, offering a lifestyle that is both distinctive and comfortable. Residents enjoy an impressive array of amenities, including a door person, package receiving room, elevator, fitness center, community room, dog run, rooftop deck with unobstructed skyline views of downtown Chicago, keyless entry, and secure gated parking. Inside, this beautifully maintained condo showcases the timeless appeal of authentic loft living with soaring 11-foot concrete ceilings and exposed brick. The open-concept floor plan features a spacious living, dining, and kitchen area equipped with stainless steel Kenmore appliances, abundant cabinetry, and granite countertops. All rooms face south, providing warm, even natural light throughout the day. Both bedrooms are generously sized, easily accommodating queen-sized beds and offering ample closet space. The bathroom has been recently updated with a new countertop and faucet and features an oversized soaking tub, perfect for unwinding after a long day. Additional conveniences include central heating and air conditioning, in-unit laundry, and an included gated parking space located on a heated driveway, ensuring you never have to shovel snow in the winter. Offering historic charm, exceptional amenities, and a prime Avondale location, Shoemaker Lofts is a truly unique place to call home.

Property Map

Property Details

Rooms

Room
Level
Flooring
Size
Living Room
Main
11X18
Dining Room
N/A
Kitchen
Main
10X14
Family Room
N/A
Laundry
N/A
Master Bedroom
Main
10X9
Bedroom 2
Main
8X9
Bedroom 3
N/A
Bedroom 4
N/A

Utilities

  • Heating Natural Gas, Forced Air
  • Cooling Central Air
  • Water Lake Michigan, Public
  • Sewer Public Sewer

Additional Information

Assessment Includes
Water, Parking, Insurance, Security, Doorman, Exercise Facilities, Exterior Maintenance, Lawn Care, Scavenger, Snow Removal
Common Amenities
Door Person, Elevator in Residence, Exercise Room, On Site Manager/Engineer, Party Room, Sundeck, Receiving Room, Security Door Lock(s)
Interior Features
Built-in Features, Open Floorplan, Dining Combo, Granite Counters, Health Facilities
Exterior Features
Roof Deck, Dog Run
Pets Allowed
Cats OK, Dogs OK
Parking
1 Parking Spaces, Assigned, Electric Gate, Parking Lot, Yes, Owned, Parking included in price
Schools
District 299

Payment Calculator

$
$
$
$
$
%
$
years
%
Principal & Interest
$0
Property Tax
$0
Assessments
$0
Home Insurance
$0
Mortgage Insurance
$0

Nearby Transportation

  • Bus 53 < 0.1 mi
  • Bus 77 < 0.1 mi
  • Bus 56 0.1 mi
  • Bus 76 0.5 mi
  • Bus 152 0.5 mi
  • Bus 82 0.7 mi
  • Bus 74 1.0 mi
  • Bus 80 1.0 mi
  • Bus 54 1.0 mi
  • Bus 54A 1.1 mi
  • Milwaukee North 1.0 mi
  • Union Pacific Northwest 1.0 mi
  • Blue Line 0.7 mi
  • I 90 East 0.6 mi
  • I 94 East 0.6 mi
  • I 90 West 0.7 mi
  • I 94 West 0.7 mi
  • I 290 West 4.4 mi
  • I 290 East 4.5 mi
grid
Register to see 0 more properties