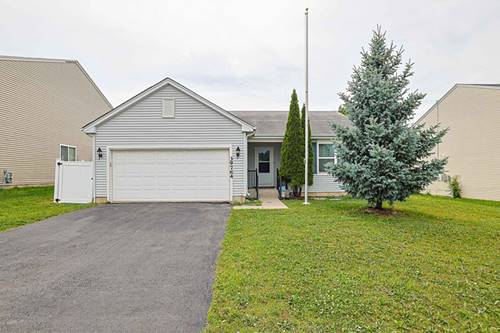
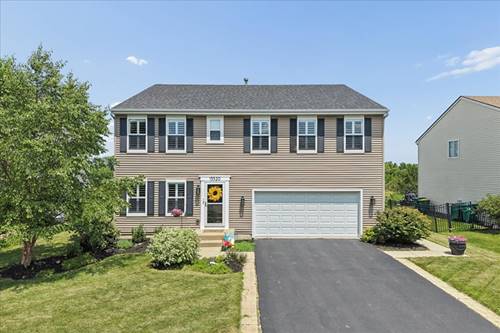
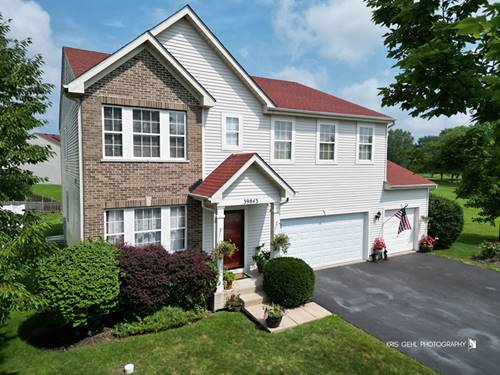
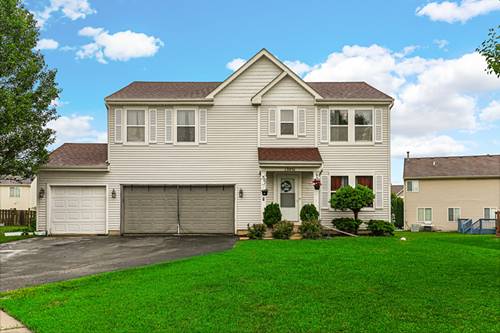

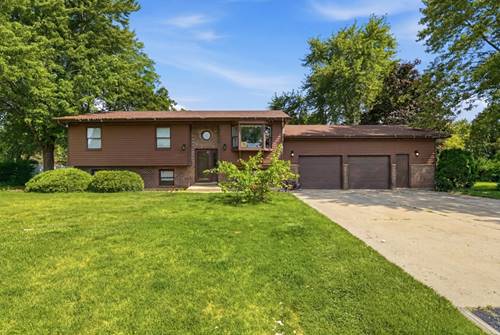
Built in 2011.Spacious and well maintained single family ranch home located in Cambridge Heatherstone subdivision of Beach Park, Illinois. This charming ranch home and offers 3 bedrooms, 3 full bathrooms, a full finished basement , Solar panels(owned) vaulted/Cathedral ceilings and an oversized two car attached garage. The main level features 3 generously sized bedrooms, a bright and inviting living room, spacious kitchen, dining, laundry and 2 full baths. The master bedroom features an en-suite bathroom and a walking closet. Hall bathroom is conveniently located for additional 2 bedrooms on the main level. The finished lower level provides a family room and 2 additional rooms which can be used as an office and as a 4th bedroom. The lower level also has a full bath and a huge utility room. The lush and beautiful backyard has enough space for gardening and a large concrete patio for barbecues and summer entertainment. Enjoy the benefits of energy savings and utility bills with the solar panels. The home is in excellent condition and completely move in ready, but sold AS-IS. Show with confidence.
Property Map
Please use the print button to include maps when printing.
For more information about 39764 Waterloo, Beach Park, IL 60083 contact Corcoran Urban Real Estate.
Broker Reciprocity
Listing provided by Achieve Real Estate Group Inc
All information provided is deemed reliable but is not guaranteed and should be independently verified.
The data relating to real estate for sale on this web site comes in part from the Broker Reciprocity Program
of the Midwest Real Estate Data LLC. Real estate listings held by brokerage firms other than Urban Real Estate are
marked with the Broker Reciprocity logo and detailed information about them includes the name of the listing brokers.
Some IDX listings have been excluded from this website.