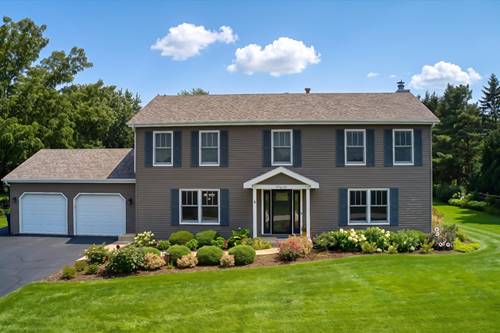
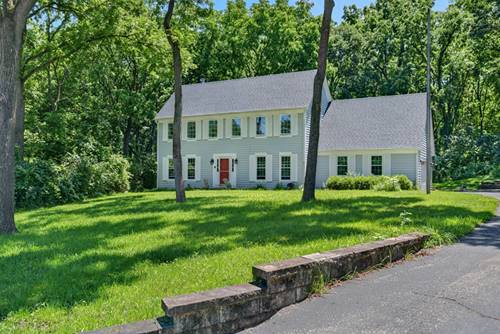
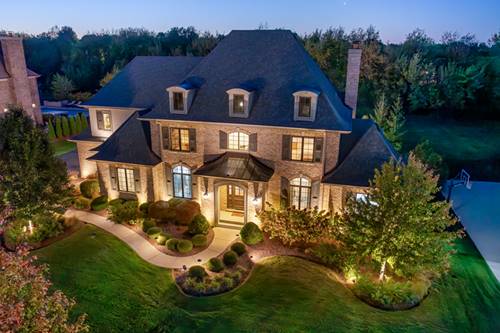
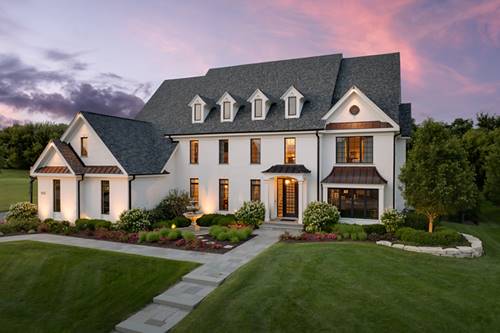
Welcome to this beautifully maintained home set on a large country lot in the desirable Wideview subdivision; ideally located on a quiet street directly across from a nature preserve! A beautiful new front door welcomes you inside, where hardwood floors flow throughout the main level. Formal living and dining rooms provide wonderful spaces for entertaining...the updated kitchen is sure to impress with sleek cabinetry, quartz countertops, Stainless Steel appliances and a unique 8 x 4 stainless steel island that creates a striking centerpiece. The adjoining eating area features a sliding glass door to the expansive deck overlooking the private backyard. Relax in the inviting family room with a fireplace framed by built-ins and a second slider offering easy access to the patio and outdoor living spaces. A convenient back hall area with hooks and a side exterior door adds everyday functionality. Upstairs, the spacious primary bedroom features two wall closets and a beautifully updated private bath. Three generously sized secondary bedrooms share a full hall bath, and the conveniently located second-floor laundry room makes chores a breeze. The finished basement expands the living space with a large rec room, private office/5th bedroom and full bath. Additional highlights include a 2-car attached garage and storage shed. Enjoy peaceful country surroundings with the convenience of being just minutes from historic downtown St. Charles, shopping, dining, parks and the Great Western Trail-a wonderful combination of space, setting and location! Some of the major improvements: total kitchen remodel - 2014, new windows - 2006, siding - 2022, roof 2023!!
Property Map
Please use the print button to include maps when printing.
For more information about 39W261 Hemlock, St. Charles, IL 60175 contact Corcoran Urban Real Estate.
Broker Reciprocity
Listing provided by RE/MAX All Pro - St Charles
All information provided is deemed reliable but is not guaranteed and should be independently verified.
The data relating to real estate for sale on this web site comes in part from the Broker Reciprocity Program
of the Midwest Real Estate Data LLC. Real estate listings held by brokerage firms other than Urban Real Estate are
marked with the Broker Reciprocity logo and detailed information about them includes the name of the listing brokers.
Some IDX listings have been excluded from this website.