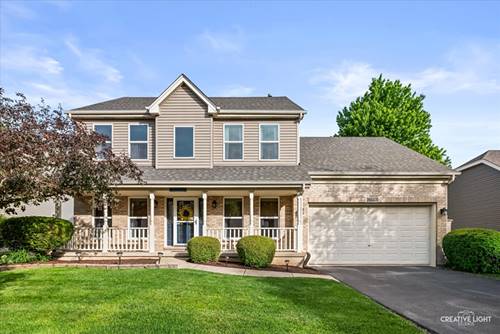
Updated 4-bedroom Geneva home featuring a large concrete patio with fire pit, fenced yard, Anderson windows, major mechanical updates, and unfinished basement with 9-foot ceilings for future expansion potential. Beautifully maintained and extensively updated 4-bedroom, 2.5-bath Geneva home featuring major exterior and mechanical improvements already completed, spacious living areas, and exceptional outdoor entertaining space. Located near parks, shopping, dining, and commuter routes, this move-in ready home offers comfort, functionality, and long-term value. The main level features formal sitting and dining rooms, an inviting living area with gas fireplace, and a spacious kitchen with Corian countertops, newer appliances, and ample cabinetry. Outdoor living is a standout feature with a large concrete patio completed in 2018, perfect for entertaining, relaxing, or enjoying evenings around the fire pit. Patio furniture stays with the home, allowing the next owner to immediately enjoy the outdoor setup. Upstairs offers 4 spacious bedrooms including a primary suite with private water closet. The unfinished basement features 9-foot ceilings, bathroom rough-in, egress window, crawl space storage, and outstanding future finishing potential. Major updates include roof, siding, and Pella windows replaced in 2017, furnace and central air replaced in 2020, water softener updated in 2019, whole-house humidifier and air purifier, and UV HVAC cleaner. All mechanicals routinely serviced by Green Air. Updated lighting throughout the home, washer and dryer replaced in February 2026, and all window treatments + appliances convey with the property.