
Corcoran Urban Real Estate
$0 to $5,000,000
Any Beds
Any Baths
For Sale
18 Properties Within 0.5 miles of: 3N434 Willow, Elmhurst
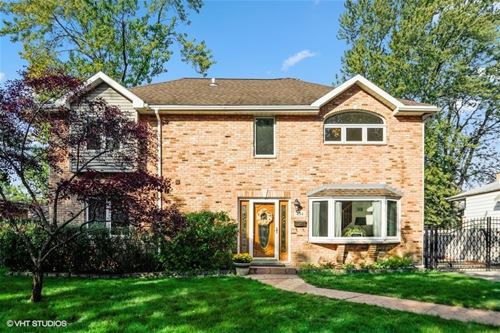
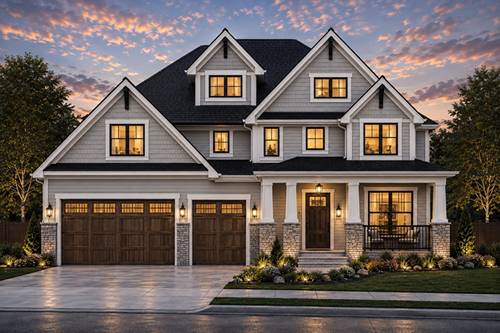
  • 814 N Willow, Elmhurst, IL 60126
    $1,449,000
    5 bed | 5 bath
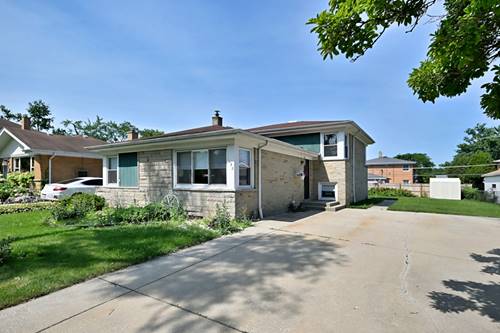
  • 909 N Addison, Elmhurst, IL 60126
    $259,900
  • 1032 Daniel, Bensenville, IL 60106
    Bensenville
    $475,000
    4 bed | 2 bath
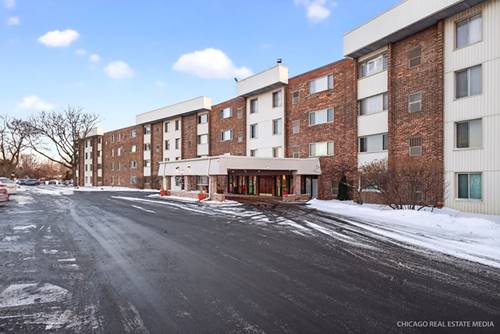
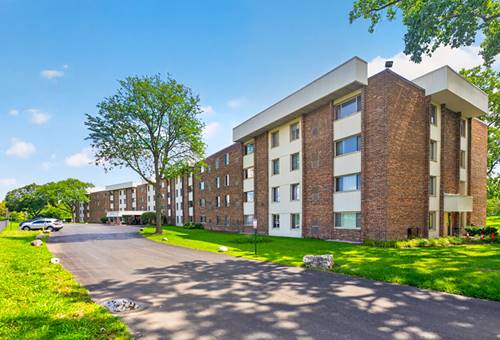
  • 841 N York Unit 428, Elmhurst, IL 60126
    $177,900
    1 bed | 1 bath
    1 more available unit at this address
    $180,000 Unit 218 1 bd / 1 ba
  • 841 N York Unit 218, Elmhurst, IL 60126
    $180,000
    1 bed | 1 bath
    1 more available unit at this address
    $177,900 Unit 428 1 bd / 1 ba
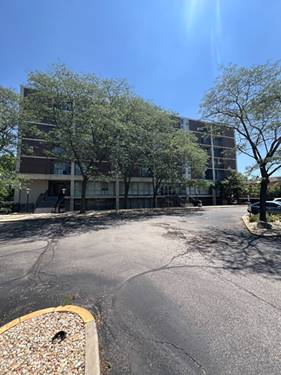
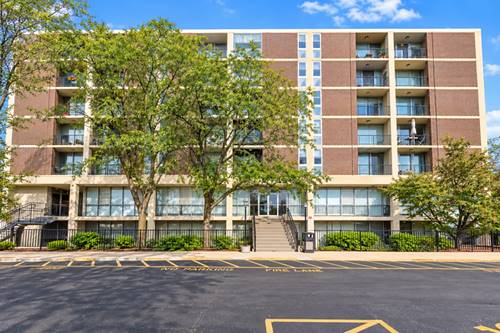
  • 1043 S York Unit 202, Bensenville, IL 60106
    $129,000
    1 bed | 1 bath
    4 more available units at this address
    $162,000 Unit 209 1 bd / 1 ba
    $149,900 Unit 501 1 bd / 1 ba
    $140,000 Unit 606 1 bd / 1 ba
    $130,000 Unit 409 1 bd / 1 ba
  • 1043 S York Unit 409, Bensenville, IL 60106
    $130,000
    1 bed | 1 bath
    4 more available units at this address
    $162,000 Unit 209 1 bd / 1 ba
    $149,900 Unit 501 1 bd / 1 ba
    $140,000 Unit 606 1 bd / 1 ba
    $129,000 Unit 202 1 bd / 1 ba

3N434 Willow
Elmhurst, IL 60126

  • 6 Beds
  • 3 / 1 Baths
  • 3,018 Sq. Ft.
  • Built In 2006
Price

$445,000

Est Payment
$3,101 / month (details)  
Taxes
$9,223  
Beds
6  
Baths
3 / 1  
Rooms
10  
Type
Detached  
Sq. Ft.
3,018  
Lot Size
9148  
Built
2006  
Neighborhood
Elmhurst  
MLS
#10884451
Status
Sold (11/23/2020)

Property Description

Welcome to this spectacular 6 Bed 3.1 Bath updated home. Pull into the driveway and enter through the wrought iron mechanical gate. As you enter the home, you will see the pride of ownership shining throughout. Entertain family and friends in the generous kitchen that opens to the living and dining room. Custom kitchen cabinets and stainless steel appliances. First floor bedroom and beautiful office perfect for working at home. Natural hardwood floors throughout the entire first floor. Five bedrooms on second floor, including en-suite master bedroom. Second floor laundry room. New carpet on entire second level. Basement is complete with ceramic tile floor, bathroom, exercise room and storage

Property Map

Property Details

Rooms

Room
Level
Flooring
Size
Living Room
Main
Hardwood
12x19
Dining Room
Main
Hardwood
8x9
Kitchen
Main
Hardwood
12x13
Family Room
Main
Hardwood
15x18
Bedroom (master)
2nd
Carpet
15x18
Bedroom (2nd)
2nd
Carpet
9x9
Bedroom (3rd)
2nd
Carpet
10x11
Bedroom (4th)
2nd
Carpet
9x10
5th Bdrm
2nd
Carpet
9x12
6th Bdrm
Main
Hardwood
10x10

Utilities

  • Heating Gas
  • Cooling Central Air
  • Water Lake Michigan
  • Sewer Sewer-Public

Additional Information

Appliances
Oven/Range, Microwave, Dishwasher, Refrigerator, Washer, Dryer, Disposal, All Stainless Steel Kitchen Appliances
Sub/Complex
Country Club Highlands
Parking
Garage Door Opener(s), Transmitter(s), Garage On Site, Owned
Schools
York Community High School, Churchville Middle School, Fischer Elementary School

Payment Calculator

$
$
$
$
$
%
$
years
%
Principal & Interest
$0
Property Tax
$0
Assessments
$0
Home Insurance
$0
Mortgage Insurance
$0

Listing History

09-28-2020 Listed at $449,000
10-04-2020 Status changed to Under Contract
11-24-2020 Status changed to Closed
11-23-2020 Sold at $445,000
Last Modified 11/24/20 10:05 AM

Nearby Transportation

  • I 290 West 0.9 mi
  • I 290 East 1.1 mi
  • Hwy 20 East 1.1 mi
  • Hwy 83 North 1.6 mi
  • I 294 North 1.7 mi
  • Hwy 20 West 1.7 mi
  • Hwy 83 South 1.8 mi
  • I 294 South 2.9 mi
  • Hwy 12 3.9 mi
  • Hwy 45 3.9 mi
grid
Register to see 0 more properties