Corcoran Urban Real Estate
$0 to $5,000,000
Any Beds
Any Baths
For Sale
9 Properties Within 0.5 miles of: 1043 S York, Bensenville
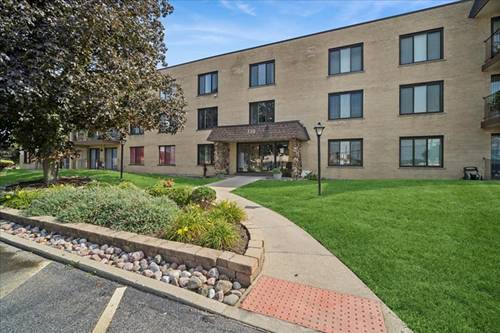
  • 1043 S York Unit 212, Bensenville, IL 60106
    $125,000
    1 bed | 1 bath
    4 more available units at this address
    $169,900 Unit 209 1 bd / 1 ba
    $130,000 Unit 308 1 bd / 1 ba
    $130,000 Unit 409 1 bd / 1 ba
    $129,000 Unit 202 1 bd / 1 ba
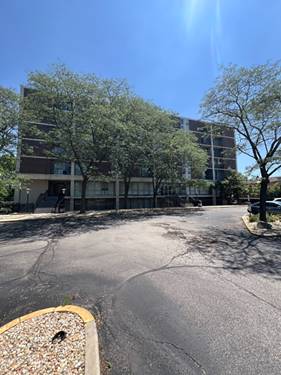
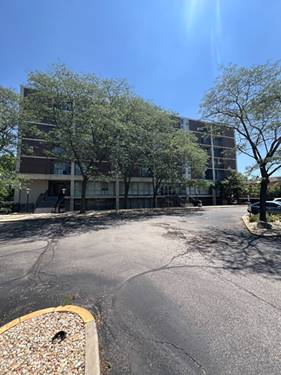
  • 1043 S York Unit 202, Bensenville, IL 60106
    $129,000
    1 bed | 1 bath
    4 more available units at this address
    $169,900 Unit 209 1 bd / 1 ba
    $130,000 Unit 308 1 bd / 1 ba
    $130,000 Unit 409 1 bd / 1 ba
    $125,000 Unit 212 1 bd / 1 ba
  • 1043 S York Unit 308, Bensenville, IL 60106
    $130,000
    1 bed | 1 bath
    4 more available units at this address
    $169,900 Unit 209 1 bd / 1 ba
    $130,000 Unit 409 1 bd / 1 ba
    $129,000 Unit 202 1 bd / 1 ba
    $125,000 Unit 212 1 bd / 1 ba
  • 1043 S York Unit 409, Bensenville, IL 60106
    $130,000
    1 bed | 1 bath
    4 more available units at this address
    $169,900 Unit 209 1 bd / 1 ba
    $130,000 Unit 308 1 bd / 1 ba
    $129,000 Unit 202 1 bd / 1 ba
    $125,000 Unit 212 1 bd / 1 ba
  • 1043 S York Unit 209, Bensenville, IL 60106
    $169,900
    1 bed | 1 bath
    4 more available units at this address
    $130,000 Unit 308 1 bd / 1 ba
    $130,000 Unit 409 1 bd / 1 ba
    $129,000 Unit 202 1 bd / 1 ba
    $125,000 Unit 212 1 bd / 1 ba
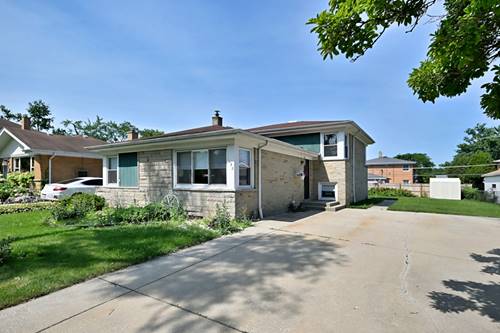
  • 1032 Daniel, Bensenville, IL 60106
    Bensenville
    $500,000
    4 bed | 2 bath
  • 15W621 Diversey, Elmhurst, IL 60126
    $639,900
    3 bed | 2 bath
  • Pages:
  • 1
  • 2

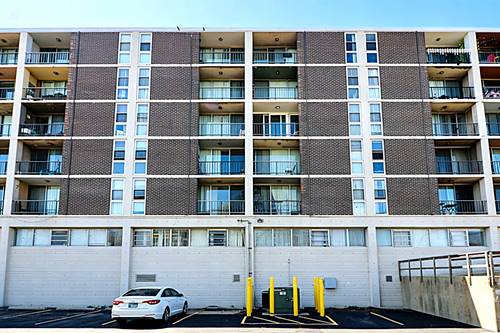
1043 S York Unit 202
Bensenville, IL 60106

  • 1 Beds
  • 1 Baths
  • 800 Sq. Ft.
  • Built In 1975
Price

$129,000

Est Payment
$1,286 / month (details)  
Taxes
$1,702  
Assessments
$488  
Beds
1  
Baths
1  
Rooms
4  
Type
Attached  
Sq. Ft.
800  
Built
1975  
Neighborhood
Bensenville  
MLS
#12700430
Status
Active

Property Map

Property Details

Rooms

Room
Level
Flooring
Size
Living Room
Main
Vinyl
15X16
Dining Room
Main
Vinyl
9X8
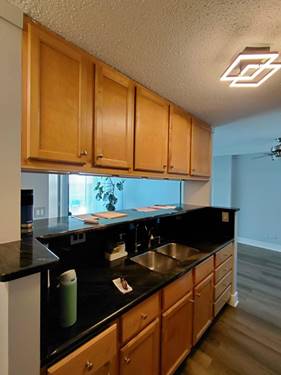
Kitchen
Main
Ceramic Tile
7X8
Family Room
N/A
Laundry
N/A
Master Bedroom
Main
Vinyl
11X12
Bedroom 2
N/A
Bedroom 3
N/A
Bedroom 4
N/A
Foyer
Main
Vinyl
16X3

Utilities

  • Heating Natural Gas
  • Cooling Central Air
  • Water Lake Michigan
  • Sewer Public Sewer

Additional Information

Assessment Includes
Heat, Water, Parking, Insurance, Exterior Maintenance, Lawn Care, Scavenger, Snow Removal
Common Amenities
Coin Laundry, Elevator in Residence, Exercise Room, Storage
Exterior Features
Balcony
Appliances
Range, Refrigerator
Pets Allowed
Cats OK
Sub/Complex
York Towers
Parking
1 Parking Spaces, Asphalt, Unassigned, Yes, Other, Parking included in price
Schools
Fenton High School (100), Blackhawk Middle School (2), Tioga Elementary School (2)

Payment Calculator

$
$
$
$
$
%
$
years
%
Principal & Interest
$0
Property Tax
$0
Assessments
$0
Home Insurance
$0
Mortgage Insurance
$0

Nearby Transportation

  • I 290 West 1.2 mi
  • I 290 East 1.3 mi
  • Hwy 20 East 1.3 mi
  • Hwy 83 North 1.5 mi
  • Hwy 83 South 1.7 mi
  • I 294 North 2.1 mi
  • Hwy 20 West 2.1 mi
  • I 294 South 3.0 mi
  • I 190 West 3.8 mi
  • I 190 East 3.8 mi
grid
Register to see 0 more properties