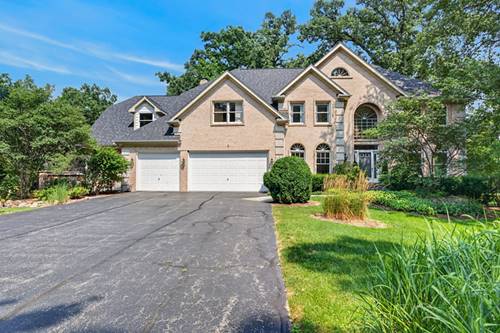
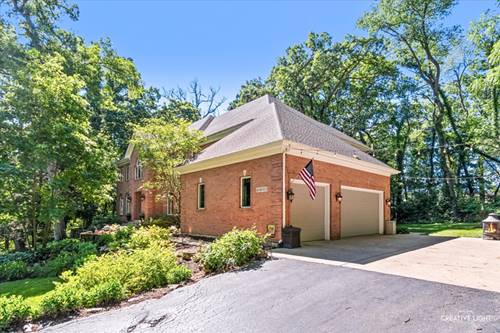
Welcome to 3N681 Trotter Ln, a private retreat on 1.43 acres in sought-after unincorporated St Charles. This 5 bedroom, 5.5 bath home blends comfort, elegance, and resort-style living. Soaring ceilings, custom cabinetry, and open living spaces set an impressive tone. The spacious kitchen features a large granite island and ample storage, while a first-floor bedroom with a full bath adds flexibility for guests or a home office. Upstairs, generously sized bedrooms provide privacy, including the option for a second primary suite. The heated sunroom with skylights offers year-round enjoyment. The finished walk-out basement expands the living space with a rec room, bar, bonus room, full bath, storage and dog-wash station. Outside, enjoy a private backyard oasis with multiple decks and patios, an in-ground pool, hot tub, built-in grill, and gathering areas - perfect for entertaining. Additional highlights include a heated 3-car garage with epoxy flooring, quality craftsmanship throughout, and a prime location offering privacy while remaining just minutes from shopping, dining, top-rated schools, and everything St. Charles offers. This is a rare opportunity to own a true resort-style retreat that perfectly balances luxury, space and lifestyle.
Property Video
Property Tour
Property Map
Please use the print button to include maps when printing.
Vaulted Ceiling(s), Hot Tub, Wet Bar, 1st Floor Bedroom, In-Law Floorplan, 1st Floor Full Bath, Walk-In Closet(s)
Exterior Features
Hot Tub, Outdoor Grill, Fire Pit
Appliances
Double Oven, Microwave, Dishwasher, High End Refrigerator, Disposal, Stainless Steel Appliance(s), Range Hood, Water Purifier Owned, Water Softener Owned, Humidifier
For more information about 3N681 Trotter, St. Charles, IL 60175 contact Corcoran Urban Real Estate.
Broker Reciprocity
Listing provided by Redfin Corporation
All information provided is deemed reliable but is not guaranteed and should be independently verified.
The data relating to real estate for sale on this web site comes in part from the Broker Reciprocity Program
of the Midwest Real Estate Data LLC. Real estate listings held by brokerage firms other than Urban Real Estate are
marked with the Broker Reciprocity logo and detailed information about them includes the name of the listing brokers.
Some IDX listings have been excluded from this website.