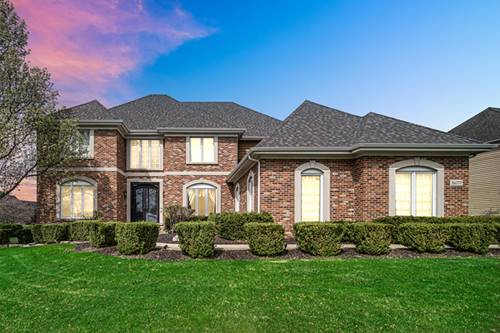
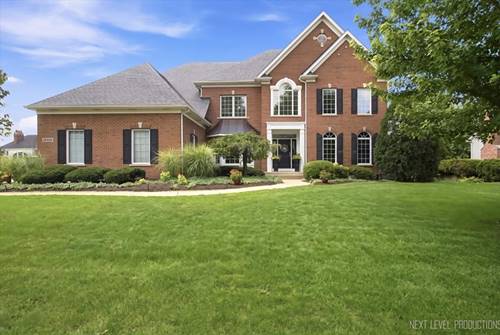
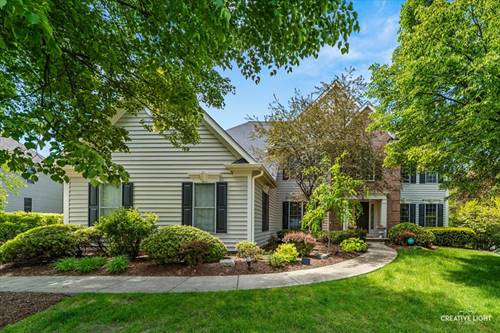
Elevated living at its finest. Every square inch of this home has been tastefully enhanced, with no detail left untouched. As you enter the dramatic 2-story foyer, you are greeted by a room, unlike any other! Spectacular millwork thru-out includes multiple levels of crown, wainscoting & quality craftsmanship. The kitchen offers designer finishes, seamless entertaining with large island & new SS built in oven & fridge in 2025. The elegant family room is refined and curated to perfection with brick floor to ceiling fireplace. You will appreciate the open concept and your new favorite room could become the vaulted sun room which has a slider to deck overlooking private yard with pavers and fire pit area. Rounding out the first floor is a modern office adjacent to full bathroom (could be 1st floor bedroom) large laundry room and generously sized living room and dining room with beautiful hardwood floors. Upstairs, the Master suite is enhanced with tray ceiling, hardwood floors & luxury bath with dual sinks, separate shower & walk-in closet. The 2nd/3rd bedrooms have Jack/Jill bathroom & 4th bedroom offers a private en-suite bathroom as well. The walkout basement is a dream for entertaining, the expansive space if airy for connected living. The basement also offers a 5th bedroom, full bathroom & game area where pool table is located. Plenty of space for an exercise room or play area too! If that wasn't enough, the home also has a 3 car garage and is located on a large cul-de-sac street with no through traffic. Roof approx. 5 years old. Whole house painted 2025. One of the furnaces & A/C replaced 2025. An excellent location across from a large open area in the highly sought after Fox Mill Subdivision offering miles of walking paths, outdoor pool, and clubhouse.
Property Map
Please use the print button to include maps when printing.
All information provided is deemed reliable but is not guaranteed and should be independently verified.
The data relating to real estate for sale on this web site comes in part from the Broker Reciprocity Program
of the Midwest Real Estate Data LLC. Real estate listings held by brokerage firms other than Urban Real Estate are
marked with the Broker Reciprocity logo and detailed information about them includes the name of the listing brokers.
Some IDX listings have been excluded from this website.