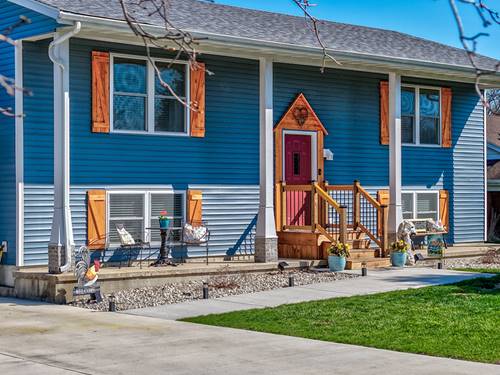
Buyers, check out this 4-bedroom, 2-bath, completely remodeled in 2021! Newly completed in the home is the beautiful tile backsplash in the kitchen and freshly painted stairway, with a carpeted runner to give that custom feel to the entryway. The bi-level design provides excellent separation of space, with two bedrooms on the upper level and two bedrooms on the lower level, and comfortable family room space to enjoy on both floors-perfect for privacy, guests, or flexible living arrangements. The home offers the modern amenities and comfort today's buyers expect. In 2023, major system upgrades were completed, including all-new electrical, heating, and plumbing, along with the addition of an attached garage and new siding-providing peace of mind and long-term value. The spatious kitchen/dining area with new appliances in '23, has plenty of counter space and cabinetry, and a slider opening to a second floor deck, allowing for easy grilling and outdoor enjoyment. Also noteworthy are the "ThinQ" smart appliances, which allow the owner to connect, monitor and control the appliances remotely through their smart phones. For example, control the temperatures of the appliances, preheat the oven, while you're shopping for groceries. This area also flows right into the family room, making every day living very comfortable. Recent exterior enhancements include a new concrete driveway with additional side parking, professional landscaping and aesthetic home details such as shutters and front entry and porch, that enhance the home's curb appeal. Also updated are the window treatments, and stylish bathroom finishes. This home is located in the desirable Wallace School District-close to everything, yet tucked away in a quiet neighborhood. Convenient to I-80, shopping, medical facilties, and a short drive to the State Parks, this spacious and comfortable home is ideal for both everyday living and entertaining. Schedule your tour today to check out this beautiful home!