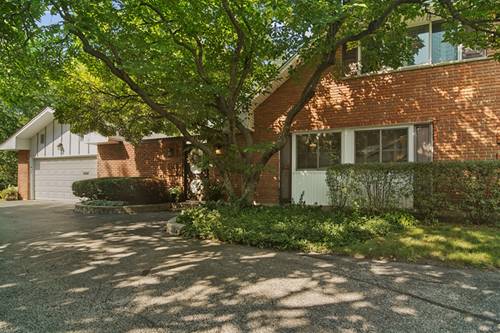
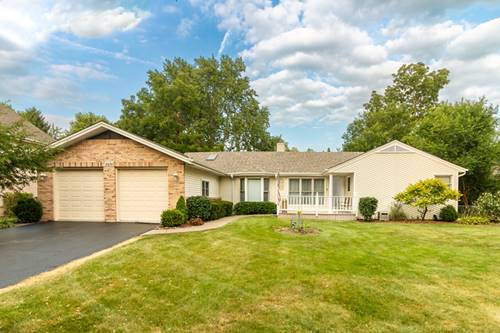
Enjoy the space and privacy of single-family living with the ease of townhome ownership in this beautifully appointed 3-bedroom, 2-bath end unit. Thoughtful custom upgrades, generous living spaces and a private courtyard create a home that feels warm, welcoming and truly special. Updated in 2020, the kitchen features beautiful hardwood floors, custom cabinetry, stainless steel appliances including a double oven perfect for entertaining. The kitchen opens to the cozy family room featuring a large sliding glass door that allows tons of natural light and a picture perfect view of the private courtyard. The spacious living and dining room are filled with character, featuring custom built-in bookshelves and floor to ceiling windows with beautiful views. A first-floor bedroom with elevated wall paneling and cabinetry and full bath featuring heated floors offer added flexibility for guests or convenient main-level living. Upstairs, you'll find two generously sized bedrooms, another updated full bath and abundant closet space. Custom plantation shutters throughout, built-in shelving and custom closet storage add both style and function. Outside, the private courtyard is a peaceful retreat with a relaxing water feature and plenty of privacy, while the home's end-unit location offers lovely pond views and an added sense of openness. An attached 2-car garage and partial basement provide even more storage and convenience. With its spacious layout, exceptional custom finishes, peaceful outdoor spaces and remarkable privacy, this home offers a level of warmth, character and quality rarely found in townhome living.
Property Map
Please use the print button to include maps when printing.
For more information about 4 Stuart On Oxford, Rolling Meadows, IL 60008 contact Corcoran Urban Real Estate.
Broker Reciprocity
Listing provided by @properties Christie's International Real Estate
All information provided is deemed reliable but is not guaranteed and should be independently verified.
The data relating to real estate for sale on this web site comes in part from the Broker Reciprocity Program
of the Midwest Real Estate Data LLC. Real estate listings held by brokerage firms other than Urban Real Estate are
marked with the Broker Reciprocity logo and detailed information about them includes the name of the listing brokers.
Some IDX listings have been excluded from this website.