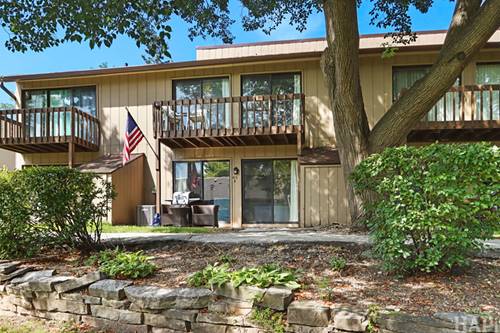
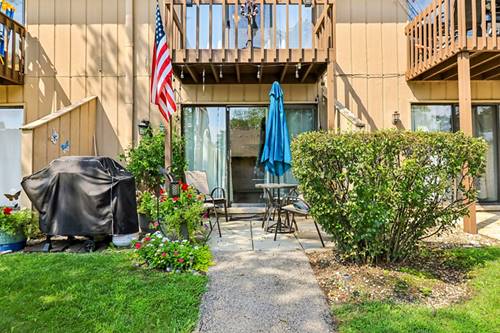
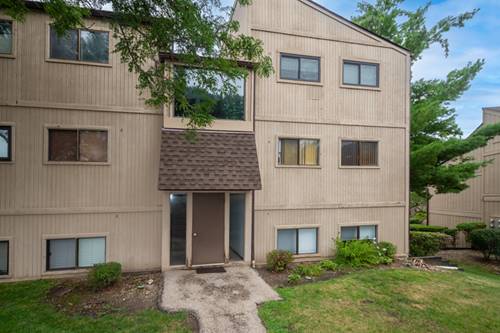
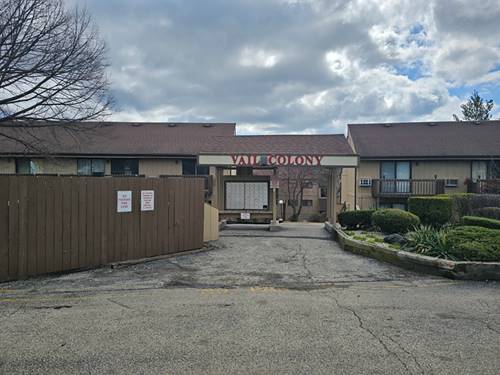
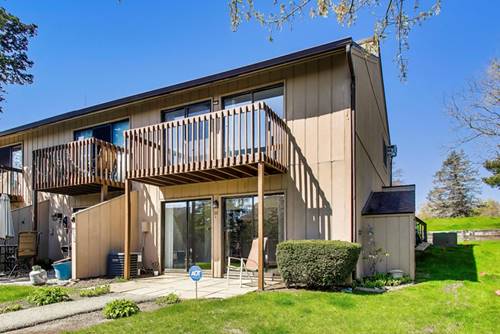
Beautifully remodeled 2 br two story unit in Vacation Village! Unit has re-designed kitchen with center island, white cabinets, quartz counters, stunning tile backsplash, and new stove & microwave! There is new flooring and fresh paint throughout! Electric has been upgraded, new light fixtures installed and H2o heater & central air replaced in 2022! Upstairs there is an open bedroom and one with door. Both bedrooms have sliders to a balcony for enjoying the view! The hall has a spacious closet, and the bath has been updated! Unit has great location just steps to the waterfront clubhouse & pool! Come and enjoy all the amenities that Vacation Village has to offer: Outdoor pool and kiddie pool, playground, tennis, pickleball & basketball courts, fishing and walking trails. The clubhouse has ping pong and pool tables, large screen TV, fireplace, small kitchen and vending machines. The large outdoor pavillion has picnic tables and an outdoor fireplace with grate for grilling! A tram is available on weekends to take you to the beach on Dunn's Lake. Dunn's Lake also provides access to the rest of the Chain O'Lakes. Boat slips are available for $850/season and winter storage is $300. On the south end of the property, there is a large fenced area for exercising your pups! This is a 24/7 gated community, close to Wilmot Mt for winter skiing, and golf courses for summer fun! Home comes fully furnished!!
Property Map
Please use the print button to include maps when printing.
Parking, Insurance, Security, Clubhouse, Pool, Exterior Maintenance, Lawn Care, Snow Removal, Lake Rights
Common Amenities
Boat Dock, Coin Laundry, On Site Manager/Engineer, Park, Party Room, Pool
Interior Features
Open Floorplan
Exterior Features
Balcony
Appliances
Range, Microwave, Refrigerator, Disposal, Electric Cooktop, Electric Oven
Pets Allowed
Cats OK, Dogs OK, Number Limit, Size Limit
Sub/Complex
Vacation Village
Parking
2 Parking Spaces, Yes, Parking included in price
Schools
Grant Community High School (124), Stanton School (114), Lotus School (114)
Payment Calculator
Listing History
08-26-2026
Listed at $120,000
Last Modified 9/1/26 12:05 AM
Broker Reciprocity
Listing provided by Lake Homes Realty, LLC
All information provided is deemed reliable but is not guaranteed and should be independently verified.
The data relating to real estate for sale on this web site comes in part from the Broker Reciprocity Program
of the Midwest Real Estate Data LLC. Real estate listings held by brokerage firms other than Urban Real Estate are
marked with the Broker Reciprocity logo and detailed information about them includes the name of the listing brokers.
Some IDX listings have been excluded from this website.