Corcoran Urban Real Estate
$0 to $5,000,000
Any Beds
Any Baths
For Sale
96 Properties Within 0.5 miles of: 40 E 9th, Chicago

40 E 9th Unit 1205
Chicago, IL 60605

  • 3 Beds
  • 2 Baths
  • 2,104 Sq. Ft.
  • Built In 1920
Price

$450,000

Est Payment
$4,944 / month (details)  
Taxes
$9,622  
Assessments
$1,848  
Beds
3  
Baths
2  
Rooms
6  
Type
Attached  
Sq. Ft.
2,104  
Built
1920  
Neighborhood
South Loop  
Building
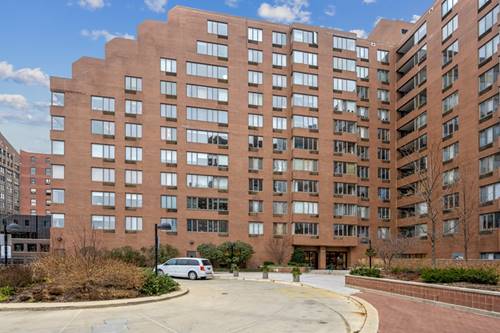
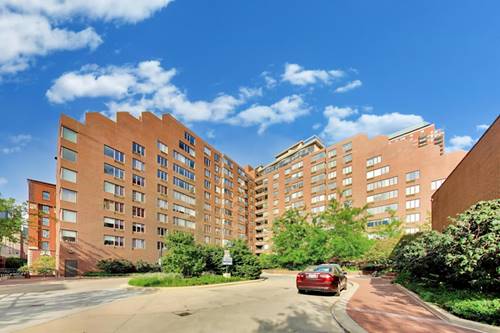
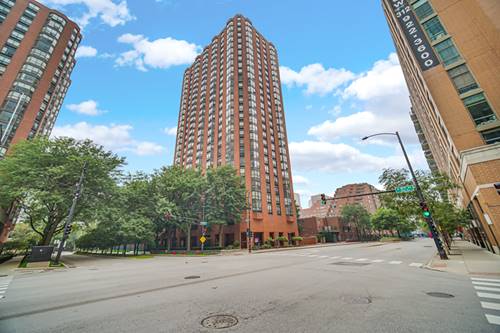
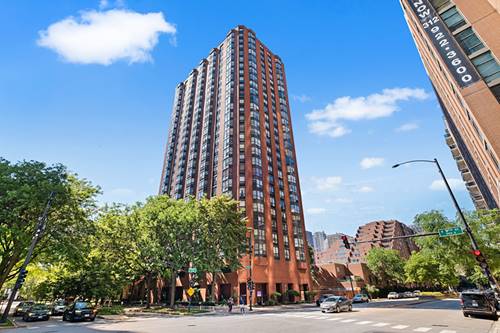
Burnham Park Plaza  
MLS
#12717817
Status
Active (0 days)

Property Description

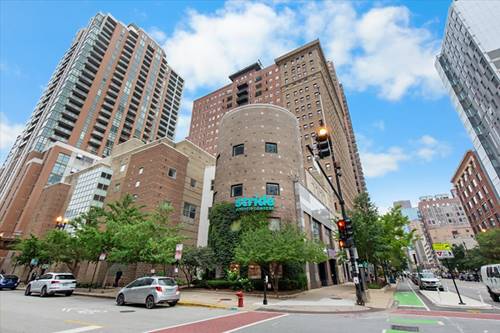
One-of-a-kind 2,100-square-foot Northwest Corner residence created by combining two units into one expansive home. East facing windows with views of Lake Michigan. Unusually large bedrooms. Features include vintage millwork and doors, hardwood floors, walk-in closets, white cabinetry, quartz countertops, and a newer appliance package. Heated garage parking is included, with additional storage available. Full-amenity building with 24/7 door staff, fitness center, sauna, indoor and outdoor hot tubs, rooftop sundeck and terrace, party and social rooms, and bike storage. Ideally located steps from Millennium Park, the Loop, Museum Campus, and 12th Street Beach, with restaurants, shopping, movie theaters, the Farmers Market, Trader Joe's, and Whole Foods nearby. Easy access to Lake Shore Drive, major expressways, bike lanes, and the Green, Orange, and Red CTA lines just two blocks away. Schedule your showing today!

Property Map

Property Details

Rooms

Room
Level
Flooring
Size
Living Room
Main
Hardwood
20X20
Dining Room
Main
Hardwood
18X8
Kitchen
Main
Hardwood
18X14
Family Room
N/A
Laundry
Main
5X5
Master Bedroom
Main
Hardwood
16X28
Bedroom 2
Main
Hardwood
11X15
Bedroom 3
Main
Hardwood
15X14
Bedroom 4
N/A
Foyer
Main
15X11
Walk In Closet
Main
Hardwood
10X7
Walk In Closet
Main
Hardwood
6X12

Utilities

  • Heating Natural Gas, Forced Air
  • Cooling Central Air
  • Water Lake Michigan, Public
  • Sewer Public Sewer

Additional Information

Assessment Includes
Heat, Air Conditioning, Water, Gas, Parking, Insurance, Doorman, TV/Cable, Exercise Facilities, Lawn Care, Scavenger, Snow Removal, Internet
Common Amenities
Bike Room/Bike Trails, Door Person, Elevator in Residence, Exercise Room, Storage, On Site Manager/Engineer, Sundeck, Receiving Room, Service Elevator(s), Valet/Cleaner
Interior Features
Walk-In Closet(s)
Appliances
Range, Microwave, Dishwasher, Refrigerator, Washer, Dryer, Disposal
Pets Allowed
Cats OK
Sub/Complex
Burnham Park Plaza
Parking
1 Garage Spaces, Heated Garage, Yes, Garage Owned, Attached, Garage, Parking included in price
Schools
District 299

Payment Calculator

$
$
$
$
$
%
$
years
%
Principal & Interest
$0
Property Tax
$0
Assessments
$0
Home Insurance
$0
Mortgage Insurance
$0

Listing History

07-29-2026 Listed at $450,000
Last Modified 7/29/26 10:55 AM

Nearby Transportation

  • Bus 62 0.1 mi
  • Bus 29 0.1 mi
  • Bus 146 0.1 mi
  • Bus 130 0.1 mi
  • Bus 4 0.1 mi
  • Bus 1 0.1 mi
  • Bus 3 0.1 mi
  • Bus 6 0.1 mi
  • Bus 2 0.1 mi
  • Bus 10 0.1 mi
  • Bus 22 0.2 mi
  • Bus 26 0.2 mi
  • Bus 28 0.2 mi
  • Bus J14 0.2 mi
  • Bus 147 0.2 mi
  • Metra Electric 0.3 mi
  • Rock Island 0.5 mi
  • Burlington Northern 0.8 mi
  • Heritage Corridor 0.8 mi
  • Milwaukee North 0.8 mi
  • Milwaukee West 0.8 mi
  • North Central Service 0.8 mi
  • Southwest Service 0.8 mi
  • Union Pacific North 1.1 mi
  • Union Pacific Northwest 1.1 mi
  • Union Pacific West 1.1 mi
  • Red Line 0.2 mi
  • Green Line 0.3 mi
  • Orange Line 0.3 mi
  • Pink Line 0.4 mi
  • ZipCar < 0.1 mi
  • I 90 East 1.0 mi
  • I 94 East 1.0 mi
  • I 90 West 1.0 mi
  • I 94 West 1.0 mi
  • I 290 East 1.0 mi
  • I 55 North 1.3 mi
  • I 55 South 1.3 mi
  • I 290 West 1.6 mi
grid
Register to see 2 more properties