Corcoran Urban Real Estate
$0 to $5,000,000
Any Beds
Any Baths
For Sale
79 Properties Within 0.5 miles of: 899 S Plymouth, Chicago
  • 899 S Plymouth Unit 1602, Chicago, IL 60605
    $195,000
    0 bed | 1 bath
    1 more available unit at this address
    $224,900 Unit 1505 1 bd / 1 ba
  • 899 S Plymouth Unit 1505, Chicago, IL 60605
    $224,900
    1 bed | 1 bath
    1 more available unit at this address
    $195,000 Unit 1602 0 bd / 1 ba
  • 901 S Plymouth Unit 1101, Chicago, IL 60605
    $255,000
    1 bed | 1 bath
  • 801 S Plymouth Unit 716, Chicago, IL 60605
    $199,000
    1 bed | 1 bath
    3 more available units at this address
    $335,000 Unit 701 2 bd / 2 ba
    $295,000 Unit 306 2 bd / 2 ba
    $205,000 Unit 807 1 bd / 1 ba
  • 801 S Plymouth Unit 807, Chicago, IL 60605
    $205,000
    1 bed | 1 bath
    3 more available units at this address
    $335,000 Unit 701 2 bd / 2 ba
    $295,000 Unit 306 2 bd / 2 ba
    $199,000 Unit 716 1 bd / 1 ba
  • 801 S Plymouth Unit 306, Chicago, IL 60605
    $295,000
    2 bed | 2 bath
    3 more available units at this address
    $335,000 Unit 701 2 bd / 2 ba
    $205,000 Unit 807 1 bd / 1 ba
    $199,000 Unit 716 1 bd / 1 ba
  • 801 S Plymouth Unit 701, Chicago, IL 60605
    $335,000
    2 bed | 2 bath
    3 more available units at this address
    $295,000 Unit 306 2 bd / 2 ba
    $205,000 Unit 807 1 bd / 1 ba
    $199,000 Unit 716 1 bd / 1 ba

899 S Plymouth Unit 1505
Chicago, IL 60605

  • 1 Beds
  • 1 Baths
  • 850 Sq. Ft.
  • Built In 1981
Price

$224,900

Est Payment
$2,122 / month (details)  
Taxes
$3,229  
Assessments
$697  
Beds
1  
Baths
1  
Rooms
4  
Type
Attached  
Sq. Ft.
850  
Built
1981  
Neighborhoods
South Loop, Dearborn Park  
Building
899 South Plymouth  
MLS
#12745660
Status
Active

Property Description

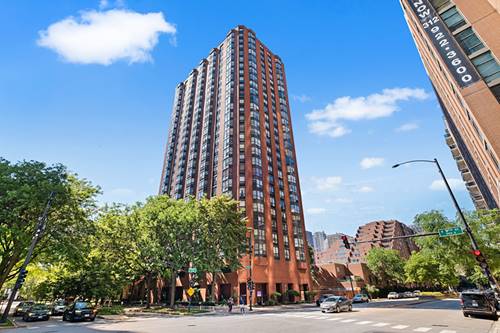
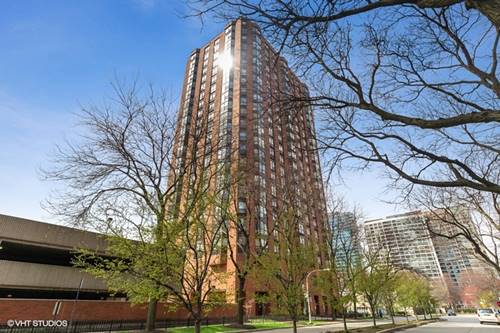
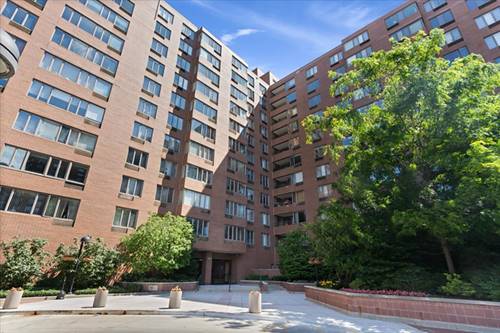
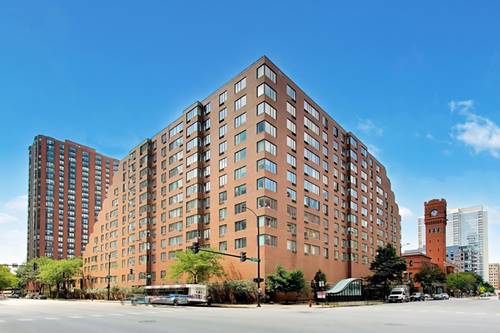
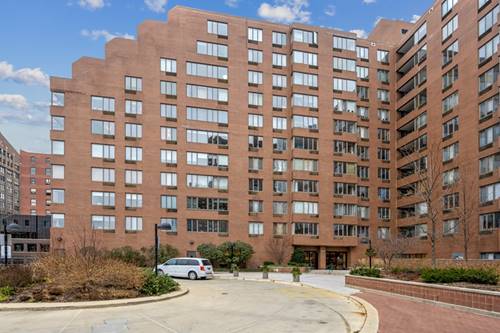
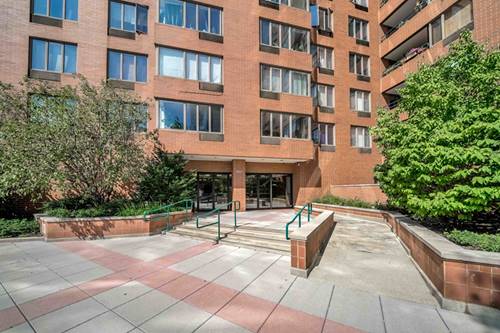
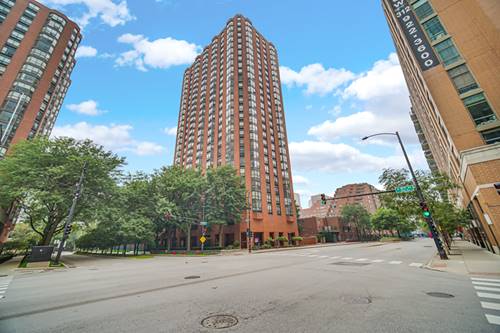
Bright and spacious 1-Bed/1-Bath, south-facing condo in the heart of Printers Row! The expansive living and dining area is filled with natural light and features gorgeous engineered hardwood flooring. The living room flows seamlessly into the kitchen, complete with a breakfast bar, granite countertops and stainless steel appliances. A generously sized bedroom, full bath and ample storage complete the unit. Enjoy full-service building amenities including a pool with skyline views, multiple outdoor spaces, a grilling station, exercise room, coin laundry, door staff and more. Ideally located in the South Loop, just steps from parks, museums, restaurants, shopping, groceries, public transportation, college campuses and more. Don't miss your opportunity to enjoy all that city living has to offer - schedule your tour today! *Unit is tenant occupied through September.

Property Tour

Property Map

Property Details

Rooms

Room
Level
Flooring
Size
Living Room
Main
Engineered Hardwood
18X13
Dining Room
Main
Engineered Hardwood
COMBO
Kitchen
Main
Ceramic Tile
15X9
Family Room
N/A
Laundry
N/A
Master Bedroom
Main
Engineered Hardwood
16X12
Bedroom 2
N/A
Bedroom 3
N/A
Bedroom 4
N/A

Utilities

  • Heating Electric, Forced Air, Zoned
  • Cooling Wall Unit(s)
  • Water Lake Michigan, Public
  • Sewer Public Sewer

Additional Information

Assessment Includes
Water, Insurance, Doorman, TV/Cable, Exercise Facilities, Pool, Exterior Maintenance, Lawn Care, Scavenger, Internet
Common Amenities
Bike Room/Bike Trails, Door Person, Coin Laundry, Elevator in Residence, Exercise Room, Storage, On Site Manager/Engineer, Party Room, Sundeck, Pool, Receiving Room, Security Door Lock(s), Service Elevator(s)
Interior Features
Storage, Open Floorplan, Granite Counters, Pantry
Appliances
Range, Microwave, Dishwasher, Refrigerator, Stainless Steel Appliance(s), Range Hood
Pets Allowed
Cats OK, Dogs OK, Number Limit, Size Limit
Schools
District 299

Payment Calculator

$
$
$
$
$
%
$
years
%
Principal & Interest
$0
Property Tax
$0
Assessments
$0
Home Insurance
$0
Mortgage Insurance
$0

Nearby Transportation

  • Bus 62 < 0.1 mi
  • Bus 29 < 0.1 mi
  • Bus 146 < 0.1 mi
  • Bus 130 < 0.1 mi
  • Bus 22 0.1 mi
  • Bus 24 0.1 mi
  • Bus 6 0.2 mi
  • Bus 2 0.2 mi
  • Bus 10 0.2 mi
  • Bus 4 0.2 mi
  • Bus 1 0.2 mi
  • Bus 3 0.2 mi
  • Bus 0.2 mi
  • Bus 12 0.2 mi
  • Bus 18 0.2 mi
  • Metra Electric 0.4 mi
  • Rock Island 0.4 mi
  • Burlington Northern 0.8 mi
  • Heritage Corridor 0.8 mi
  • Milwaukee North 0.8 mi
  • Milwaukee West 0.8 mi
  • North Central Service 0.8 mi
  • Southwest Service 0.8 mi
  • Union Pacific North 1.0 mi
  • Union Pacific Northwest 1.0 mi
  • Union Pacific West 1.0 mi
  • Red Line 0.2 mi
  • Green Line 0.2 mi
  • Orange Line 0.2 mi
  • Blue Line 0.4 mi
  • ZipCar 0.1 mi
  • I 90 East 0.9 mi
  • I 94 East 0.9 mi
  • I 90 West 0.9 mi
  • I 94 West 0.9 mi
  • I 290 East 0.9 mi
  • I 55 North 1.2 mi
  • I 55 South 1.2 mi
  • I 290 West 1.5 mi
grid
Register to see 1 more properties