Corcoran Urban Real Estate
$0 to $5,000,000
Any Beds
Any Baths
For Sale
84 Properties Within 0.5 miles of: 40 E 9th, Chicago
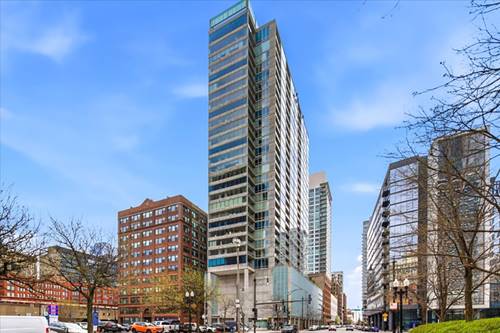
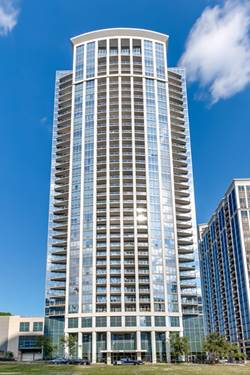
  • 1211 S Prairie Unit 5400, Chicago, IL 60605
    $3,499,000
    4 bed | 4½ bath
    3 more available units at this address
    $1,250,000 Unit 3703 2 bd / 2 ba
    $770,000 Unit 2003 2 bd / 2 ba
    $739,000 Unit 1203 2 bd / 2 ba
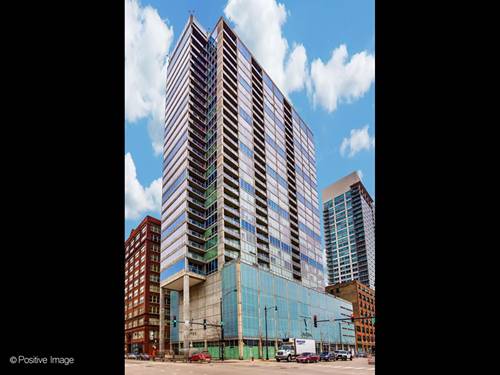
  • 611 S Wells Unit 1110, Chicago, IL 60607
    $239,999
    1 bed | 1 bath
    1 more available unit at this address
    $383,000 Unit 2504 1 bd / 2 ba
  • 611 S Wells Unit 2504, Chicago, IL 60607
    $383,000
    1 bed | 2 bath
    1 more available unit at this address
    $239,999 Unit 1110 1 bd / 1 ba
  • 1305 S Michigan Unit 1711, Chicago, IL 60605
    $345,000
    1 bed | 1 bath
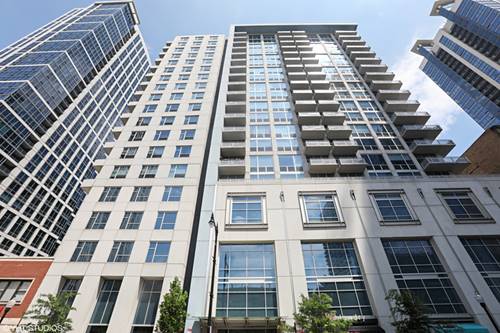
  • 1235 S Prairie Unit 3506, Chicago, IL 60605
    $399,000
    1 bed | 1 bath
    3 more available units at this address
    $649,900 Unit 1805 2 bd / 2 ba
    $634,000 Unit 1303 2 bd / 2 ba
    $620,000 Unit 1404 2 bd / 2 ba
  • 1235 S Prairie Unit 1404, Chicago, IL 60605
    $620,000
    2 bed | 2 bath
    3 more available units at this address
    $649,900 Unit 1805 2 bd / 2 ba
    $634,000 Unit 1303 2 bd / 2 ba
    $399,000 Unit 3506 1 bd / 1 ba
  • 1235 S Prairie Unit 1303, Chicago, IL 60605
    $634,000
    2 bed | 2 bath
    3 more available units at this address
    $649,900 Unit 1805 2 bd / 2 ba
    $620,000 Unit 1404 2 bd / 2 ba
    $399,000 Unit 3506 1 bd / 1 ba

40 E 9th Unit 1406C
Chicago, IL 60605

  • 3 Beds
  • 3 Baths
  • Built In 1920
Price

$449,900

Est Payment
$5,085 / month (details)  
Taxes
$10,164  
Assessments
$1,925  
Beds
3  
Baths
3  
Rooms
6  
Type
Attached  
Sq. Ft.
n/a  
Built
1920  
Neighborhood
South Loop  
Building
Burnham Park Plaza  
MLS
#12745138
Status
Active (0 days)

Property Description

Phenomenal east facing 3 bedroom, 3 full bath condo on the 14th floor of Burnham Park Plaza in the South Loop. Masterfully designed and finished combining two units into one with an amazing split floor plan for all 3 bedrooms with two en-suites, flooded with natural light and ideal layout featuring 10-foot ceilings. Enter the foyer that leads into the spacious dining room area located just off the kitchen. Stunning kitchen design with island updated with white countertops, stainless steel appliances and an abundance of cabinet space complete with full tiled white backsplash and barstool seating area. Show stopping custom designed full sized wet bar with sink, beverage fridge with built-in wine rack and shelving leading straight into the massive living room featuring wood beamed ceiling with oversized picture windows facing east towards the lake. Primary bedroom with oversized walk-in closet, two additional closets and a built-in set up with a desk, perfect for a home office. Primary bathroom with dual sink, dual shower head with gorgeous tile finished in a truly massive shower. Second bedroom offers a good amount of space and large closet. Full bathroom for easy access from living room and bedroom with standup shower and beautifully finished tilework. Third bedroom is the second en-suite with a standup shower, dual sink and vanity with a full length walk-through closet. In-unit full size stackable Washer/Dryer. One parking space included in the price located in the heated garage. Extra storage available from the building. Well-managed, full-amenity building offering a fitness center, on-site management, bike room receiving/package room, laundry facilities and 24/7 door staff. Building offers two party rooms, including one with an indoor hot tub and sauna. Expansive rooftop deck provides stunning 360-degree views of the Chicago skyline and Lake Michigan, along with an outdoor hot tub and multiple seating areas. Easy access to bus, train, I-290 and all transportation. Unbeatable location near shopping, dining, entertainment, Grant Park, the lakefront in a building that gives you all you need in one place with everything Chicago has to offer.

Property Map

Property Details

Rooms

Room
Level
Flooring
Size
Living Room
Main
20X22
Dining Room
Main
10X11
Kitchen
Main
13X10
Family Room
N/A
Laundry
Main
4X4
Master Bedroom
Main
17X20
Bedroom 2
Main
10X16
Bedroom 3
Main
11X16
Bedroom 4
N/A
Walk In Closet
Main
15X5
Foyer
Main
5X5

Utilities

  • Heating Natural Gas, Forced Air
  • Cooling Central Air
  • Water Lake Michigan, Public
  • Sewer Public Sewer

Additional Information

Assessment Includes
Heat, Air Conditioning, Water, Parking, Insurance, Doorman, TV/Cable, Exercise Facilities, Exterior Maintenance, Lawn Care, Scavenger, Snow Removal, Internet
Common Amenities
Elevator in Residence, Exercise Room, Storage, On Site Manager/Engineer, Party Room, Sundeck, Receiving Room, Sauna, Laundry, Elevator(s)
Interior Features
Dry Bar, Wet Bar, Walk-In Closet(s), High Ceilings
Exterior Features
Hot Tub, Roof Deck
Appliances
Range, Microwave, Dishwasher, Refrigerator, Washer, Dryer, Stainless Steel Appliance(s), Electric Cooktop
Pets Allowed
Number Limit
Parking
1 Garage Spaces, Garage Door Opener, Yes, Garage Owned, Attached, Garage, Parking included in price
Schools
District 299

Payment Calculator

$
$
$
$
$
%
$
years
%
Principal & Interest
$0
Property Tax
$0
Assessments
$0
Home Insurance
$0
Mortgage Insurance
$0

Listing History

08-27-2026 Listed at $449,900
Last Modified 8/27/26 11:47 PM

Nearby Transportation

  • Bus 62 0.1 mi
  • Bus 29 0.1 mi
  • Bus 146 0.1 mi
  • Bus 130 0.1 mi
  • Bus 4 0.1 mi
  • Bus 1 0.1 mi
  • Bus 3 0.1 mi
  • Bus 6 0.1 mi
  • Bus 2 0.1 mi
  • Bus 10 0.1 mi
  • Bus 22 0.2 mi
  • Bus 26 0.2 mi
  • Bus 28 0.2 mi
  • Bus J14 0.2 mi
  • Bus 147 0.2 mi
  • Metra Electric 0.3 mi
  • Rock Island 0.5 mi
  • Burlington Northern 0.8 mi
  • Heritage Corridor 0.8 mi
  • Milwaukee North 0.8 mi
  • Milwaukee West 0.8 mi
  • North Central Service 0.8 mi
  • Southwest Service 0.8 mi
  • Union Pacific North 1.1 mi
  • Union Pacific Northwest 1.1 mi
  • Union Pacific West 1.1 mi
  • Red Line 0.2 mi
  • Green Line 0.3 mi
  • Orange Line 0.3 mi
  • Pink Line 0.4 mi
  • ZipCar < 0.1 mi
  • I 90 East 1.0 mi
  • I 94 East 1.0 mi
  • I 90 West 1.0 mi
  • I 94 West 1.0 mi
  • I 290 East 1.0 mi
  • I 55 North 1.3 mi
  • I 55 South 1.3 mi
  • I 290 West 1.6 mi
grid
Register to see 2 more properties