Corcoran Urban Real Estate
$0 to $5,000,000
Any Beds
Any Baths
For Sale
290 Properties Within 0.5 miles of: 40 E Delaware, Chicago
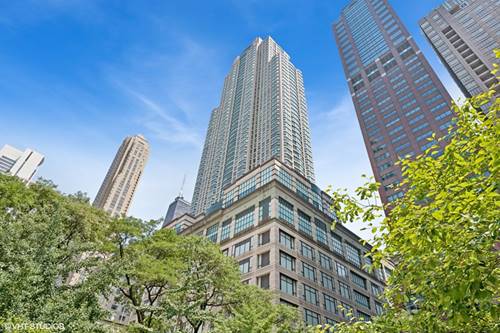
  • 161 E Chicago Unit 38A, Chicago, IL 60611
    $1,250,000
    3 bed | 2½ bath
    7 more available units at this address
    $1,299,000 Unit 24-02 2 bd / 2 ½ ba
    $1,025,000 Unit 33C 2 bd / 2 ½ ba
    $825,000 Unit 39E 3 bd / 3 ba
    $789,000 Unit 52F 2 bd / 2 ba
    $715,000 Unit 38C 2 bd / 2 ½ ba
    $435,000 Unit 26G 1 bd / 1 ba
    $420,000 Unit 36G 1 bd / 1 ½ ba
  • 161 E Chicago Unit 24-02, Chicago, IL 60611
    $1,299,000
    2 bed | 2½ bath
    7 more available units at this address
    $1,250,000 Unit 38A 3 bd / 2 ½ ba
    $1,025,000 Unit 33C 2 bd / 2 ½ ba
    $825,000 Unit 39E 3 bd / 3 ba
    $789,000 Unit 52F 2 bd / 2 ba
    $715,000 Unit 38C 2 bd / 2 ½ ba
    $435,000 Unit 26G 1 bd / 1 ba
    $420,000 Unit 36G 1 bd / 1 ½ ba
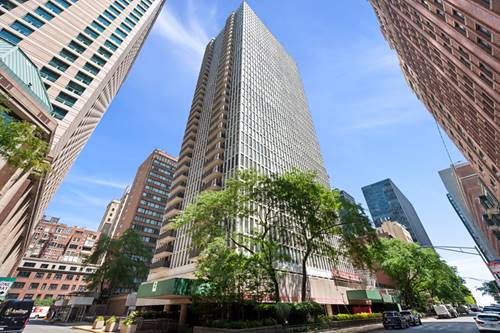
  • 200 E Delaware Unit 24F, Chicago, IL 60601
    $850,000
    3 bed | 3 bath
    2 more available units at this address
    $1,300,000 Unit 8C-9C 4 bd / 3 ½ ba
    $597,747 Unit 7D 2 bd / 2 ba
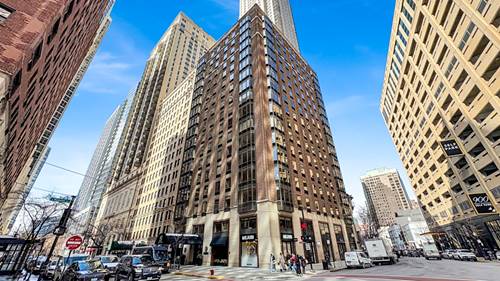
  • 82 E Elm Unit 1, Chicago, IL 60611
    $640,000
    2 bed | 1½ bath
  • 100 E Huron Unit 1906, Chicago, IL 60611
    $585,000
    2 bed | 2 bath
    1 more available unit at this address
    $1,290,000 Unit 3705 3 bd / 3 ½ ba
  • 100 E Huron Unit 3705, Chicago, IL 60611
    $1,290,000
    3 bed | 3½ bath
    1 more available unit at this address
    $585,000 Unit 1906 2 bd / 2 ba
  • 200 E Delaware Unit 7D, Chicago, IL 60611
    $597,747
    2 bed | 2 bath
    2 more available units at this address
    $1,300,000 Unit 8C-9C 4 bd / 3 ½ ba
    $850,000 Unit 24F 3 bd / 3 ba

40 E Delaware Unit 1702
Chicago, IL 60611

  • 2 Beds
  • 3 Baths
  • 2,696 Sq. Ft.
  • Built In 1922
Price

$824,999

Est Payment
$9,602 / month (details)  
Taxes
$17,022  
Assessments
$3,946  
Beds
2  
Baths
3  
Rooms
5  
Type
Attached  
Sq. Ft.
2,696  
Built
1922  
Neighborhood
Gold Coast  
Building
40 East Delaware  
MLS
#12600026
Status
Active (0 days)

Property Description

Rarely available 2-bedroom penthouse residence in an intimate boutique building on one of the Gold Coast's most coveted corners. This spacious home blends vintage charm with modern updates and offers an exceptional layout for both everyday living and entertaining. The updated kitchen features custom cabinetry, stone countertops, and high-end stainless steel appliances, opening seamlessly to the main living area. An adjacent, oversized formal dining room with a fireplace provides an elegant setting for entertaining, while French doors allow for separation from the living room when desired. The spacious primary suite features a generous walk-in closet, a beautifully appointed ensuite bath, and its own fireplace. The additional bedroom offers flexibility for guests or a home office. Wide-plank hardwood floors, abundant closet space, additional storage, and a side-by-side in-unit washer/dryer complete this exceptional residence. A rare opportunity to combine with Unit 1701 and potentially create an expansive full-floor residence.

Property Map

Property Details

Rooms

Room
Level
Flooring
Size
Living Room
Main
Hardwood
26X29
Dining Room
Main
Hardwood
19X15
Kitchen
Main
Hardwood
18X17
Family Room
N/A
Laundry
Main
7X10
Master Bedroom
Main
Hardwood
23X14
Bedroom 2
Main
Hardwood
17X14
Bedroom 3
N/A
Bedroom 4
N/A
Foyer
Main
Hardwood
5X5
Walk In Closet
Main
Hardwood
7X14

Utilities

  • Heating Forced Air
  • Cooling Central Air
  • Water Lake Michigan
  • Sewer Public Sewer

Additional Information

Assessment Includes
Water, Insurance, Doorman, TV/Cable, Exercise Facilities, Exterior Maintenance, Scavenger, Internet
Common Amenities
Bike Room/Bike Trails, Door Person, Coin Laundry, Elevator in Residence, Exercise Room, Storage, On Site Manager/Engineer, Party Room, Sundeck, Service Elevator(s)
Interior Features
Storage, Built-in Features, Walk-In Closet(s)
Appliances
Range, Microwave, Dishwasher, Refrigerator, Washer, Dryer, Disposal, Stainless Steel Appliance(s)
Pets Allowed
Cats OK, Dogs OK, Number Limit, Size Limit
Schools
District 299

Payment Calculator

$
$
$
$
$
%
$
years
%
Principal & Interest
$0
Property Tax
$0
Assessments
$0
Home Insurance
$0
Mortgage Insurance
$0

Listing History

08-25-2026 Listed at $824,999
08-25-2026 Price decreased by $175,001 to $824,999
Last Modified 8/25/26 10:00 AM

Nearby Transportation

  • Bus 36 0.1 mi
  • Bus 22 0.1 mi
  • Bus 143 0.2 mi
  • Bus 151 0.2 mi
  • Bus 146 0.2 mi
  • Bus 147 0.2 mi
  • Bus 148 0.2 mi
  • Bus 66 0.2 mi
  • Bus 125 0.2 mi
  • Bus 10 0.2 mi
  • Bus 70 0.2 mi
  • Bus 26 0.2 mi
  • Bus 3 0.2 mi
  • Bus 157 0.3 mi
  • Bus 156 0.3 mi
  • Metra Electric 1.1 mi
  • Red Line 0.2 mi
  • Brown Line 0.5 mi
  • Purple Line 0.5 mi
  • Green Line 0.9 mi
  • Pink Line 0.9 mi
  • Orange Line 0.9 mi
  • Blue Line 1.0 mi
  • ZipCar < 0.1 mi
  • Maven 0.1 mi
  • I 90 East 0.7 mi
  • I 94 East 0.7 mi
  • I 90 West 0.7 mi
  • I 94 West 0.7 mi
  • I 290 East 1.8 mi
  • I 290 West 2.2 mi
  • I 55 South 3.2 mi
  • I 55 North 3.2 mi
grid
Register to see 3 more properties