Corcoran Urban Real Estate
$0 to $10,000
Any Beds
Any Baths
For Rent
77 Properties Rentals Within 0.5 miles of: 40 E Delaware, Chicago
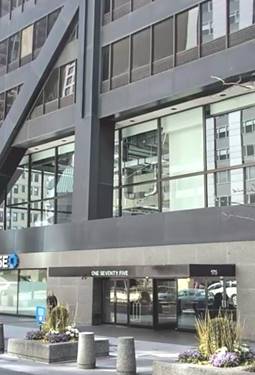
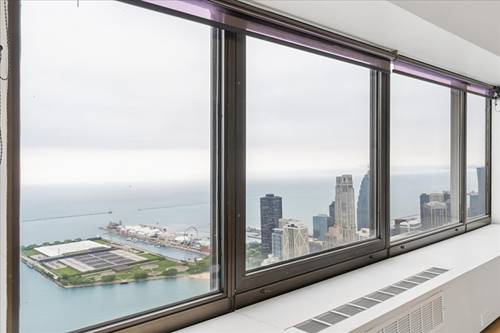
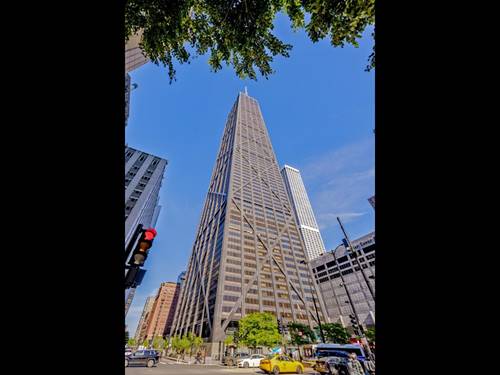
  • 175 E Delaware Unit 9007, Chicago, IL 60611
    $6,000
    1 bed | 2½ bath
    4 more available units at this address
    $9,500 Unit 8304 4 bd / 2 ½ ba
    $8,000 Unit 4603 2 bd / 2 ba
    $3,400 Unit 5609 1 bd / 2 ba
    $2,500 Unit 9005 0 bd / 1 ba
  • 175 E Delaware Unit 4603, Chicago, IL 60611
    $8,000
    2 bed | 2 bath
    4 more available units at this address
    $9,500 Unit 8304 4 bd / 2 ½ ba
    $6,000 Unit 9007 1 bd / 2 ½ ba
    $3,400 Unit 5609 1 bd / 2 ba
    $2,500 Unit 9005 0 bd / 1 ba
  • 175 E Delaware Unit 8304, Chicago, IL 60611
    $9,500
    4 bed | 2½ bath
    4 more available units at this address
    $8,000 Unit 4603 2 bd / 2 ba
    $6,000 Unit 9007 1 bd / 2 ½ ba
    $3,400 Unit 5609 1 bd / 2 ba
    $2,500 Unit 9005 0 bd / 1 ba
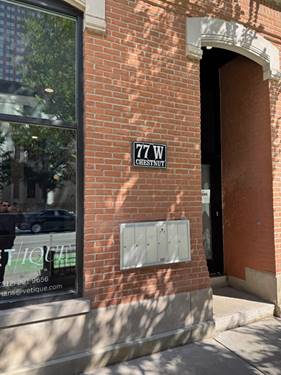
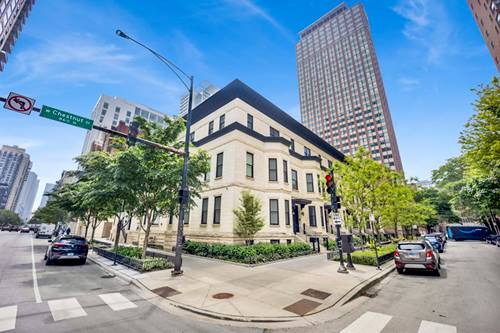
  • 77 W Chestnut Unit 3B, Chicago, IL 60610
    $4,999
    2 bed | 2 bath
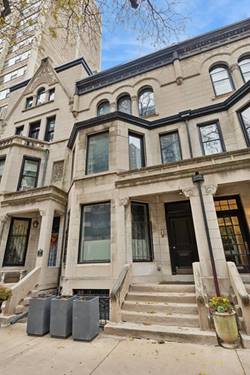
  • 44 E Cedar, Chicago, IL 60611
    Chicago
    $13,900
    5 bed | 4½ bath
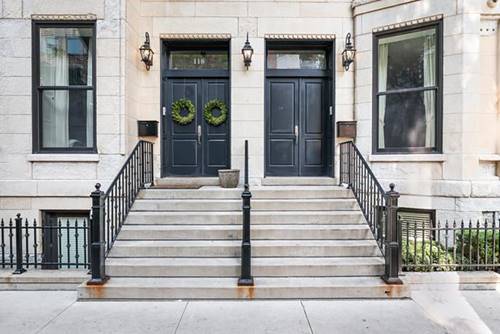
  • 116 W Chestnut, Chicago, IL 60610
    $9,000
    4 bed | 3½ bath
  • 103 W Chestnut, Chicago, IL 60610
    $18,000
    4 bed | 4½ bath

40 E Delaware Apt 705
Chicago, IL 60611

  • 1 Beds
  • 1 Baths
  • 700 Sq. Ft.
  • Built In 1926
Rental Price

$2,300

Beds
1  
Baths
1  
Rooms
4  
Type
Attached  
Sq. Ft.
700  
Built
1926  
Neighborhood
Gold Coast  
Building
40 East Delaware  
MLS
#12697964
Status
Active

Property Description

Available September 1. One Of The Best Corners In The City. This Unit Features Large Living Room With A Separate Dining/Office Area. Newer White Oak Flooring Installed Through Out. White Kitchen With Ample Cabinets, Dishwasher And Disposal. In Unit Washer/Dryer And Lots Of Closets. This Is The Only Tier In The Building With A Balcony. Boutique, Full Amenity Building With 24 Hr Doorman, Exercise Room, Deck, And Storage. Michigan Avenue, The Lake And The Best Restaurants/Shops Right Out Your Door. Several Rental Parking Options On The Block. No Pets.

Property Map

Property Details

Rooms

Room
Level
Flooring
Size
Living Room
Main
Wood Laminate
15X12
Dining Room
Main
Wood Laminate
11X9
Kitchen
Main
Ceramic Tile
8X8
Family Room
N/A
Laundry
N/A
Master Bedroom
Main
Wood Laminate
12X12
Bedroom 2
N/A
Bedroom 3
N/A
Bedroom 4
N/A
Balcony/Porch/Lanai
Main
6X3

Utilities

  • Heating Electric
  • Cooling Wall Unit(s)
  • Water Lake Michigan
  • Sewer Public Sewer

Additional Information

Common Amenities
Bike Room/Bike Trails, Door Person, Elevator in Residence, Exercise Room, Storage, Sundeck, Service Elevator(s)
Exterior Features
Balcony
Appliances
Range, Microwave, Dishwasher, Refrigerator, Washer, Dryer, Disposal, Stainless Steel Appliance(s)
Schools
District 299

Nearby Transportation

  • Bus 36 0.1 mi
  • Bus 22 0.1 mi
  • Bus 143 0.2 mi
  • Bus 151 0.2 mi
  • Bus 146 0.2 mi
  • Bus 147 0.2 mi
  • Bus 148 0.2 mi
  • Bus 66 0.2 mi
  • Bus 125 0.2 mi
  • Bus 10 0.2 mi
  • Bus 70 0.2 mi
  • Bus 26 0.2 mi
  • Bus 3 0.2 mi
  • Bus 157 0.3 mi
  • Bus 156 0.3 mi
  • Metra Electric 1.1 mi
  • Red Line 0.2 mi
  • Brown Line 0.5 mi
  • Purple Line 0.5 mi
  • Green Line 0.9 mi
  • Pink Line 0.9 mi
  • Orange Line 0.9 mi
  • Blue Line 1.0 mi
  • ZipCar < 0.1 mi
  • Maven 0.1 mi
  • I 90 East 0.7 mi
  • I 94 East 0.7 mi
  • I 90 West 0.7 mi
  • I 94 West 0.7 mi
  • I 290 East 1.8 mi
  • I 290 West 2.2 mi
  • I 55 South 3.2 mi
  • I 55 North 3.2 mi
grid
Register to see 6 more properties