Corcoran Urban Real Estate
$0 to $5,000,000
Any Beds
Any Baths
For Sale
163 Properties Within 0.5 miles of: 400 E Randolph, Chicago
  • 400 E Randolph Unit 1224, Chicago, IL 60601
    $325,000
    1 bed | 1 bath
    10 more available units at this address
    $1,150,000 Unit 3719-20 2 bd / 2 ½ ba
    $779,000 Unit 2613 2 bd / 2 ba
    $475,000 Unit 3320 2 bd / 2 ba
    $430,000 Unit 1710 2 bd / 2 ba
    $425,000 Unit 1515 1 bd / 1 ba
    $360,000 Unit 2518 1 bd / 1 ba
    $359,000 Unit 2624 1 bd / 1 ba
    $350,000 Unit 2208 1 bd / 1 ba
    $345,000 Unit 1727 1 bd / 1 ba
    $332,500 Unit 1518 1 bd / 1 ba
  • 400 E Randolph Unit 1518, Chicago, IL 60601
    $332,500
    1 bed | 1 bath
    10 more available units at this address
    $1,150,000 Unit 3719-20 2 bd / 2 ½ ba
    $779,000 Unit 2613 2 bd / 2 ba
    $475,000 Unit 3320 2 bd / 2 ba
    $430,000 Unit 1710 2 bd / 2 ba
    $425,000 Unit 1515 1 bd / 1 ba
    $360,000 Unit 2518 1 bd / 1 ba
    $359,000 Unit 2624 1 bd / 1 ba
    $350,000 Unit 2208 1 bd / 1 ba
    $345,000 Unit 1727 1 bd / 1 ba
    $325,000 Unit 1224 1 bd / 1 ba
  • 400 E Randolph Unit 1727, Chicago, IL 60601
    $345,000
    1 bed | 1 bath
    10 more available units at this address
    $1,150,000 Unit 3719-20 2 bd / 2 ½ ba
    $779,000 Unit 2613 2 bd / 2 ba
    $475,000 Unit 3320 2 bd / 2 ba
    $430,000 Unit 1710 2 bd / 2 ba
    $425,000 Unit 1515 1 bd / 1 ba
    $360,000 Unit 2518 1 bd / 1 ba
    $359,000 Unit 2624 1 bd / 1 ba
    $350,000 Unit 2208 1 bd / 1 ba
    $332,500 Unit 1518 1 bd / 1 ba
    $325,000 Unit 1224 1 bd / 1 ba
  • 400 E Randolph Unit 2208, Chicago, IL 60601
    $350,000
    1 bed | 1 bath
    10 more available units at this address
    $1,150,000 Unit 3719-20 2 bd / 2 ½ ba
    $779,000 Unit 2613 2 bd / 2 ba
    $475,000 Unit 3320 2 bd / 2 ba
    $430,000 Unit 1710 2 bd / 2 ba
    $425,000 Unit 1515 1 bd / 1 ba
    $360,000 Unit 2518 1 bd / 1 ba
    $359,000 Unit 2624 1 bd / 1 ba
    $345,000 Unit 1727 1 bd / 1 ba
    $332,500 Unit 1518 1 bd / 1 ba
    $325,000 Unit 1224 1 bd / 1 ba
  • 400 E Randolph Unit 2624, Chicago, IL 60601
    $359,000
    1 bed | 1 bath
    10 more available units at this address
    $1,150,000 Unit 3719-20 2 bd / 2 ½ ba
    $779,000 Unit 2613 2 bd / 2 ba
    $475,000 Unit 3320 2 bd / 2 ba
    $430,000 Unit 1710 2 bd / 2 ba
    $425,000 Unit 1515 1 bd / 1 ba
    $360,000 Unit 2518 1 bd / 1 ba
    $350,000 Unit 2208 1 bd / 1 ba
    $345,000 Unit 1727 1 bd / 1 ba
    $332,500 Unit 1518 1 bd / 1 ba
    $325,000 Unit 1224 1 bd / 1 ba
  • 400 E Randolph Unit 2518, Chicago, IL 60601
    $360,000
    1 bed | 1 bath
    10 more available units at this address
    $1,150,000 Unit 3719-20 2 bd / 2 ½ ba
    $779,000 Unit 2613 2 bd / 2 ba
    $475,000 Unit 3320 2 bd / 2 ba
    $430,000 Unit 1710 2 bd / 2 ba
    $425,000 Unit 1515 1 bd / 1 ba
    $359,000 Unit 2624 1 bd / 1 ba
    $350,000 Unit 2208 1 bd / 1 ba
    $345,000 Unit 1727 1 bd / 1 ba
    $332,500 Unit 1518 1 bd / 1 ba
    $325,000 Unit 1224 1 bd / 1 ba
  • 400 E Randolph Unit 1515, Chicago, IL 60601
    $425,000
    1 bed | 1 bath
    10 more available units at this address
    $1,150,000 Unit 3719-20 2 bd / 2 ½ ba
    $779,000 Unit 2613 2 bd / 2 ba
    $475,000 Unit 3320 2 bd / 2 ba
    $430,000 Unit 1710 2 bd / 2 ba
    $360,000 Unit 2518 1 bd / 1 ba
    $359,000 Unit 2624 1 bd / 1 ba
    $350,000 Unit 2208 1 bd / 1 ba
    $345,000 Unit 1727 1 bd / 1 ba
    $332,500 Unit 1518 1 bd / 1 ba
    $325,000 Unit 1224 1 bd / 1 ba

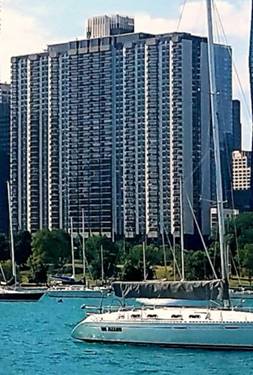
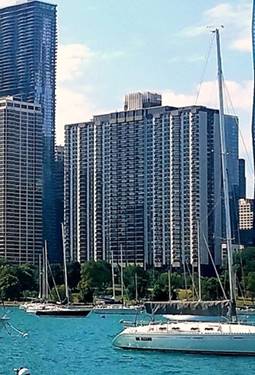
400 E Randolph Unit 1518
Chicago, IL 60601

  • 1 Beds
  • 1 Baths
  • 825 Sq. Ft.
  • Built In 1963
Price

$332,500

Est Payment
$2,973 / month (details)  
Taxes
$6,376  
Assessments
$759  
Beds
1  
Baths
1  
Rooms
4  
Type
Attached  
Sq. Ft.
825  
Built
1963  
Neighborhood
New Eastside  
Building
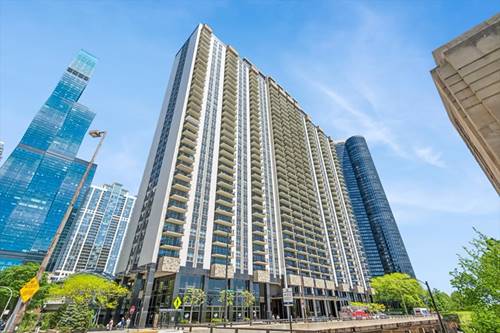
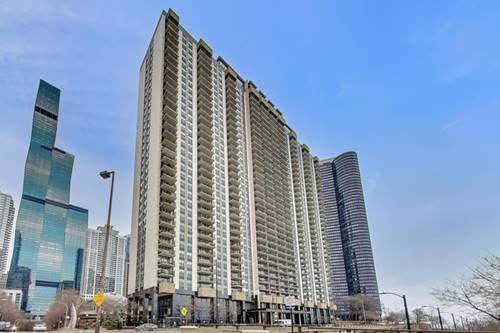
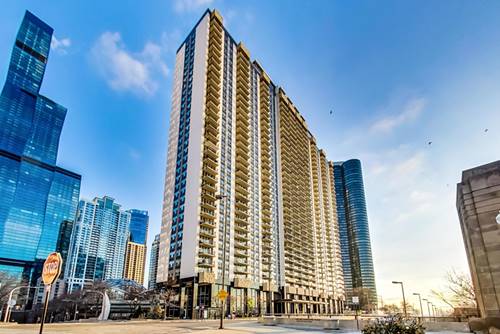
Outer Drive East  
MLS
#12656361
Status
Active

Property Description

Beautifully Renovated 1 Bedroom Condo with a Large Private Balcony, Perfectly Positioned within the Building to Capture Open Park Views in the Lakeshore East Community! This Home Features an Open Concept with Hardwood Flooring Throughout, Tons of Storage Space and Breathtaking City + Park Views. Open Kitchen with Espresso Shaker Style Cabinetry, Stainless Steel Appliances, Subway Tile Backsplash, Granite Counters and Island with Overhead Pendant Lighting. Spacious and Open Living Room with Separate Dining Room and Access to Your Oversized Covered Private Balcony. Oversized Bedroom that's Large Enough to Fit a King Sized Bed. Renovated Bathroom with Walk-In Shower with Porcelain Tile, Espresso Vanity and Granite Counters. Tons of Storage Throughout Including Huge Walk-In Closet Off of Foyer. Everything Except for Electric is Included in the Monthly HOA Fees - Enjoy Heat, AC, Water, Cable & High Speed Internet + All Building Amenities! Residents Of 400 E. Randolph Enjoy a Wealth of Amenities Designed To Enhance Their Lifestyle. The Building's Amenities Include a Large Gym, Indoor Lap Pool, Resident's Library, Media Room, Basketball Court, Hospitality Room, Sun Deck, 24-Hour Door Person & is a Short Walk To Millennium Park, Grant Park & Maggie Daley Park. Steps From Michigan Avenue, Near North & Mag Mile Shopping & Entertainment. Easy Access to Chicago's Lakefront, Navy Pier, Mariano's Grocery & Bike/Running Paths. Parking Is Available At $220/Month Through the Building.

Property Map

Property Details

Rooms

Room
Level
Flooring
Size
Living Room
Main
Hardwood
20X12
Dining Room
Main
Hardwood
10X08
Kitchen
Main
Porcelain Tile
10X08
Family Room
N/A
Laundry
N/A
Master Bedroom
Main
Hardwood
20X12
Bedroom 2
N/A
Bedroom 3
N/A
Bedroom 4
N/A
Balcony/Porch/Lanai
Main
18X06

Utilities

  • Heating Forced Air
  • Cooling Central Air
  • Water Lake Michigan
  • Sewer Other

Additional Information

Assessment Includes
Heat, Air Conditioning, Water, Gas, Insurance, Doorman, TV/Cable, Exercise Facilities, Pool, Exterior Maintenance, Lawn Care, Scavenger, Snow Removal, Internet
Common Amenities
Bike Room/Bike Trails, Door Person, Coin Laundry, Exercise Room, Health Club, On Site Manager/Engineer, Party Room, Sundeck, Indoor Pool, Receiving Room, Sauna, Service Elevator(s), Spa/Hot Tub, Business Center
Interior Features
Storage
Appliances
Range, Microwave, Dishwasher, Refrigerator, Disposal, Stainless Steel Appliance(s)
Pets Allowed
Cats OK, Dogs OK, Number Limit, Size Limit
Parking
Yes, Leased, Attached, Garage, Parking not included in price
Schools
District 299

Payment Calculator

$
$
$
$
$
%
$
years
%
Principal & Interest
$0
Property Tax
$0
Assessments
$0
Home Insurance
$0
Mortgage Insurance
$0

Nearby Transportation

  • Bus 60 < 0.1 mi
  • Bus 4 0.2 mi
  • Bus 6 0.2 mi
  • Bus 20 0.2 mi
  • Bus 124 0.3 mi
  • Bus 134 0.3 mi
  • Bus 135 0.3 mi
  • Bus 136 0.3 mi
  • Bus 66 0.4 mi
  • Bus 26 0.4 mi
  • Bus 157 0.4 mi
  • Bus 3 0.4 mi
  • Bus 143 0.4 mi
  • Bus 151 0.4 mi
  • Bus 147 0.4 mi
  • Metra Electric 0.3 mi
  • Rock Island 1.0 mi
  • Burlington Northern 1.2 mi
  • Heritage Corridor 1.2 mi
  • Milwaukee North 1.2 mi
  • Milwaukee West 1.2 mi
  • North Central Service 1.2 mi
  • Southwest Service 1.2 mi
  • Green Line 0.5 mi
  • Pink Line 0.5 mi
  • Orange Line 0.5 mi
  • Brown Line 0.5 mi
  • Purple Line 0.5 mi
  • Red Line 0.6 mi
  • Blue Line 0.7 mi
  • ZipCar < 0.1 mi
  • Maven 0.1 mi
  • I 90 East 1.2 mi
  • I 94 East 1.2 mi
  • I 90 West 1.2 mi
  • I 94 West 1.2 mi
  • I 290 East 1.5 mi
  • I 290 West 2.2 mi
  • I 55 North 2.3 mi
  • I 55 South 2.3 mi
grid
Register to see 6 more properties