Corcoran Urban Real Estate
$0 to $5,000,000
Any Beds
Any Baths
For Sale
162 Properties Within 0.5 miles of: 400 E Randolph, Chicago
  • 400 E Randolph Unit 1621, Chicago, IL 60601
    $229,000
    0 bed | 1 bath
    13 more available units at this address
    $1,150,000 Unit 3719-20 2 bd / 2 ½ ba
    $779,000 Unit 2613 2 bd / 2 ba
    $475,000 Unit 3320 2 bd / 2 ba
    $430,000 Unit 1710 2 bd / 2 ba
    $425,000 Unit 1515 1 bd / 1 ba
    $360,000 Unit 2518 1 bd / 1 ba
    $359,000 Unit 2624 1 bd / 1 ba
    $350,000 Unit 2208 1 bd / 1 ba
    $349,999 Unit 2101 0 bd / 1 ba
    $345,000 Unit 1727 1 bd / 1 ba
    $332,500 Unit 1518 1 bd / 1 ba
    $325,000 Unit 1224 1 bd / 1 ba
    $279,900 Unit 904 1 bd / 1 ba
  • 400 E Randolph Unit 904, Chicago, IL 60601
    $279,900
    1 bed | 1 bath
    13 more available units at this address
    $1,150,000 Unit 3719-20 2 bd / 2 ½ ba
    $779,000 Unit 2613 2 bd / 2 ba
    $475,000 Unit 3320 2 bd / 2 ba
    $430,000 Unit 1710 2 bd / 2 ba
    $425,000 Unit 1515 1 bd / 1 ba
    $360,000 Unit 2518 1 bd / 1 ba
    $359,000 Unit 2624 1 bd / 1 ba
    $350,000 Unit 2208 1 bd / 1 ba
    $349,999 Unit 2101 0 bd / 1 ba
    $345,000 Unit 1727 1 bd / 1 ba
    $332,500 Unit 1518 1 bd / 1 ba
    $325,000 Unit 1224 1 bd / 1 ba
    $229,000 Unit 1621 0 bd / 1 ba
  • 400 E Randolph Unit 1224, Chicago, IL 60601
    $325,000
    1 bed | 1 bath
    13 more available units at this address
    $1,150,000 Unit 3719-20 2 bd / 2 ½ ba
    $779,000 Unit 2613 2 bd / 2 ba
    $475,000 Unit 3320 2 bd / 2 ba
    $430,000 Unit 1710 2 bd / 2 ba
    $425,000 Unit 1515 1 bd / 1 ba
    $360,000 Unit 2518 1 bd / 1 ba
    $359,000 Unit 2624 1 bd / 1 ba
    $350,000 Unit 2208 1 bd / 1 ba
    $349,999 Unit 2101 0 bd / 1 ba
    $345,000 Unit 1727 1 bd / 1 ba
    $332,500 Unit 1518 1 bd / 1 ba
    $279,900 Unit 904 1 bd / 1 ba
    $229,000 Unit 1621 0 bd / 1 ba
  • 400 E Randolph Unit 1518, Chicago, IL 60601
    $332,500
    1 bed | 1 bath
    13 more available units at this address
    $1,150,000 Unit 3719-20 2 bd / 2 ½ ba
    $779,000 Unit 2613 2 bd / 2 ba
    $475,000 Unit 3320 2 bd / 2 ba
    $430,000 Unit 1710 2 bd / 2 ba
    $425,000 Unit 1515 1 bd / 1 ba
    $360,000 Unit 2518 1 bd / 1 ba
    $359,000 Unit 2624 1 bd / 1 ba
    $350,000 Unit 2208 1 bd / 1 ba
    $349,999 Unit 2101 0 bd / 1 ba
    $345,000 Unit 1727 1 bd / 1 ba
    $325,000 Unit 1224 1 bd / 1 ba
    $279,900 Unit 904 1 bd / 1 ba
    $229,000 Unit 1621 0 bd / 1 ba
  • 400 E Randolph Unit 1727, Chicago, IL 60601
    $345,000
    1 bed | 1 bath
    13 more available units at this address
    $1,150,000 Unit 3719-20 2 bd / 2 ½ ba
    $779,000 Unit 2613 2 bd / 2 ba
    $475,000 Unit 3320 2 bd / 2 ba
    $430,000 Unit 1710 2 bd / 2 ba
    $425,000 Unit 1515 1 bd / 1 ba
    $360,000 Unit 2518 1 bd / 1 ba
    $359,000 Unit 2624 1 bd / 1 ba
    $350,000 Unit 2208 1 bd / 1 ba
    $349,999 Unit 2101 0 bd / 1 ba
    $332,500 Unit 1518 1 bd / 1 ba
    $325,000 Unit 1224 1 bd / 1 ba
    $279,900 Unit 904 1 bd / 1 ba
    $229,000 Unit 1621 0 bd / 1 ba
  • 400 E Randolph Unit 2101, Chicago, IL 60601
    $349,999
    0 bed | 1 bath
    13 more available units at this address
    $1,150,000 Unit 3719-20 2 bd / 2 ½ ba
    $779,000 Unit 2613 2 bd / 2 ba
    $475,000 Unit 3320 2 bd / 2 ba
    $430,000 Unit 1710 2 bd / 2 ba
    $425,000 Unit 1515 1 bd / 1 ba
    $360,000 Unit 2518 1 bd / 1 ba
    $359,000 Unit 2624 1 bd / 1 ba
    $350,000 Unit 2208 1 bd / 1 ba
    $345,000 Unit 1727 1 bd / 1 ba
    $332,500 Unit 1518 1 bd / 1 ba
    $325,000 Unit 1224 1 bd / 1 ba
    $279,900 Unit 904 1 bd / 1 ba
    $229,000 Unit 1621 0 bd / 1 ba
  • 400 E Randolph Unit 2208, Chicago, IL 60601
    $350,000
    1 bed | 1 bath
    13 more available units at this address
    $1,150,000 Unit 3719-20 2 bd / 2 ½ ba
    $779,000 Unit 2613 2 bd / 2 ba
    $475,000 Unit 3320 2 bd / 2 ba
    $430,000 Unit 1710 2 bd / 2 ba
    $425,000 Unit 1515 1 bd / 1 ba
    $360,000 Unit 2518 1 bd / 1 ba
    $359,000 Unit 2624 1 bd / 1 ba
    $349,999 Unit 2101 0 bd / 1 ba
    $345,000 Unit 1727 1 bd / 1 ba
    $332,500 Unit 1518 1 bd / 1 ba
    $325,000 Unit 1224 1 bd / 1 ba
    $279,900 Unit 904 1 bd / 1 ba
    $229,000 Unit 1621 0 bd / 1 ba

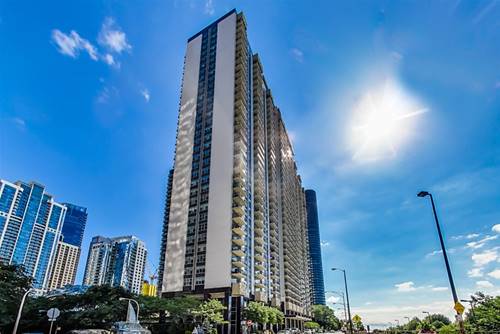
400 E Randolph Unit 2613
Chicago, IL 60601

  • 2 Beds
  • 2 Baths
  • 1,300 Sq. Ft.
  • Built In 1963
Price

$779,000

Est Payment
$5,986 / month (details)  
Taxes
$10,101  
Assessments
$1,201  
Beds
2  
Baths
2  
Rooms
5  
Type
Attached  
Sq. Ft.
1,300  
Built
1963  
Neighborhood
New Eastside  
Building
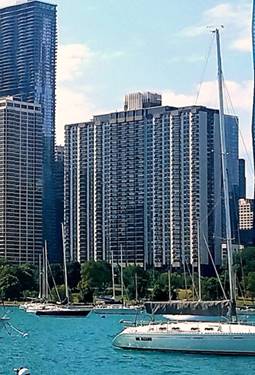
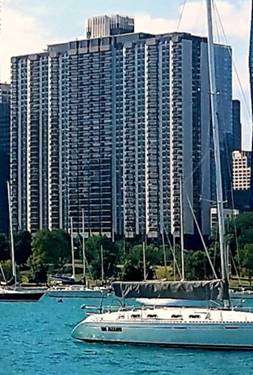
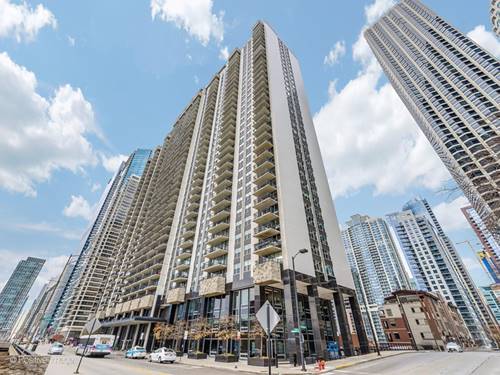
Outer Drive East  
MLS
#12659991
Status
Active

Property Description

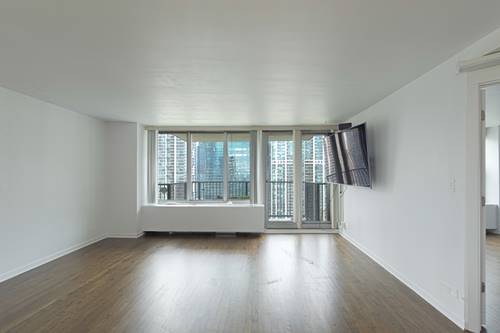
Spectacularly Designed Newly Renovated 2-Bedroom, 2-Bath Residence with Panoramic South Views. Experience elevated city living in this completely renovated 2-bedroom, 2-bath residence featuring breathtaking panoramic south-facing views of Lake Michigan, Millennium Park, and the Chicago skyline. Thoughtfully redesigned with exceptional attention to detail, this sophisticated home blends modern elegance with everyday comfort. The open-concept kitchen showcases stunning two-tone cabinetry in light gray and warm wood finishes, dual pantries, quartz countertops with a full-height quartz backsplash, and premium stainless steel appliances including a Wolf gas range, extra-wide KitchenAid Gallery refrigerator, and Bosch dishwasher. A stylish built-in wine bar completes the space, making it ideal for entertaining. The expansive living area is highlighted by a custom-designed accent wall with an electric fireplace, detailed millwork, sconces, recessed lighting, and contemporary fixtures that create a warm and refined atmosphere throughout. The oversized primary suite features a custom-organized walk-in closet offering exceptional storage and functionality. A second walk-in closet is thoughtfully positioned near the entryway and complemented by a custom niche and mirror, adding both style and practicality to the welcoming foyer. Both bathrooms feature exquisite porcelain tile and heated floors, while the primary bath also includes a heated towel rack, delivering a spa-inspired experience. Designer finishes throughout-including custom lighting, built-in features, and carefully curated details-create the perfect balance of luxury, comfort, and modern sophistication. Full-amenity building offering a basketball court, squash court, tennis court, Turkish and Scandinavian-style saunas, and a stunning covered glass-roof indoor pool perfect for year-round enjoyment.

Property Map

Property Details

Rooms

Room
Level
Flooring
Size
Living Room
Main
Hardwood
17X19
Dining Room
Main
Hardwood
COMBO
Kitchen
Main
Hardwood
11X18
Family Room
N/A
Laundry
N/A
Master Bedroom
Main
Hardwood
17X11
Bedroom 2
Main
Hardwood
12X11
Bedroom 3
N/A
Bedroom 4
N/A
Balcony/Porch/Lanai
Main
7X18
Walk In Closet
Main
7X5
Utility Room-1st Floor
Main
7X6
Bar/Entertainment
Main
3X2

Utilities

  • Heating Natural Gas, Radiant Floor
  • Cooling Central Air
  • Water Lake Michigan
  • Sewer Public Sewer

Additional Information

Assessment Includes
Heat, Air Conditioning, Water, Gas, Insurance, Security, Doorman, TV/Cable, Exercise Facilities, Pool, Exterior Maintenance, Scavenger, Snow Removal, Internet
Common Amenities
Bike Room/Bike Trails, Door Person, Coin Laundry, Elevator in Residence, Exercise Room, Storage, Health Club, On Site Manager/Engineer, Party Room, Sundeck, Indoor Pool, Receiving Room, Restaurant, Sauna, Service Elevator(s), Steam Room, Valet/Cleaner, Spa/Hot Tub, Business Center
Interior Features
Dry Bar, Storage, Built-in Features, Walk-In Closet(s), Open Floorplan, Special Millwork, Pantry, Quartz Counters
Exterior Features
Balcony
Appliances
Range, Dishwasher, High End Refrigerator, Stainless Steel Appliance(s), Wine Refrigerator, Range Hood
Pets Allowed
Cats OK, Dogs OK, Number Limit, Size Limit
Parking
4 Parking Spaces (2 Garage Spaces), Yes, Attached, Leased, Garage, Parking not included in price

Schools
District 299

Payment Calculator

$
$
$
$
$
%
$
years
%
Principal & Interest
$0
Property Tax
$0
Assessments
$0
Home Insurance
$0
Mortgage Insurance
$0

Nearby Transportation

  • Bus 60 < 0.1 mi
  • Bus 4 0.2 mi
  • Bus 6 0.2 mi
  • Bus 20 0.2 mi
  • Bus 124 0.3 mi
  • Bus 134 0.3 mi
  • Bus 135 0.3 mi
  • Bus 136 0.3 mi
  • Bus 66 0.4 mi
  • Bus 26 0.4 mi
  • Bus 157 0.4 mi
  • Bus 3 0.4 mi
  • Bus 143 0.4 mi
  • Bus 151 0.4 mi
  • Bus 147 0.4 mi
  • Metra Electric 0.3 mi
  • Rock Island 1.0 mi
  • Burlington Northern 1.2 mi
  • Heritage Corridor 1.2 mi
  • Milwaukee North 1.2 mi
  • Milwaukee West 1.2 mi
  • North Central Service 1.2 mi
  • Southwest Service 1.2 mi
  • Green Line 0.5 mi
  • Pink Line 0.5 mi
  • Orange Line 0.5 mi
  • Brown Line 0.5 mi
  • Purple Line 0.5 mi
  • Red Line 0.6 mi
  • Blue Line 0.7 mi
  • ZipCar < 0.1 mi
  • Maven 0.1 mi
  • I 90 East 1.2 mi
  • I 94 East 1.2 mi
  • I 90 West 1.2 mi
  • I 94 West 1.2 mi
  • I 290 East 1.5 mi
  • I 290 West 2.2 mi
  • I 55 North 2.3 mi
  • I 55 South 2.3 mi
grid
Register to see 7 more properties