Corcoran Urban Real Estate
$0 to $10,000
Any Beds
Any Baths
For Rent
100 Properties Rentals Within 0.5 miles of: 400 N Lasalle, Chicago
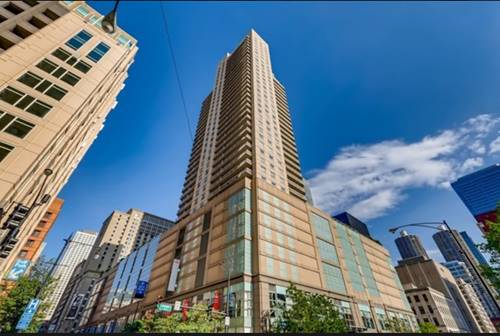
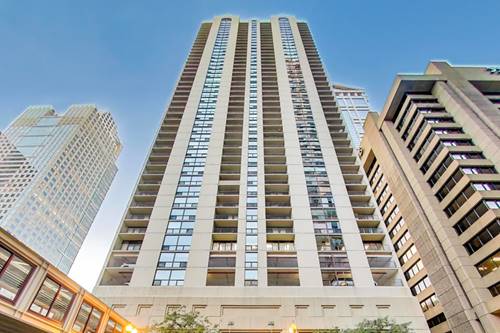
  • 545 N Dearborn Unit 2503, Chicago, IL 60654
    $2,950
    1 bed | 1 bath
    2 more available units at this address
    $3,500 Unit 2510 1 bd / 1 ba
    $2,700 Unit 3006 1 bd / 1 ba
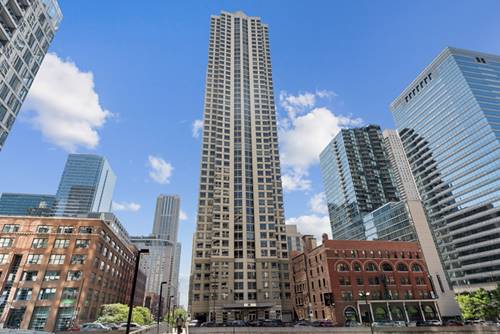
  • 545 N Dearborn Unit 2510, Chicago, IL 60654
    $3,500
    1 bed | 1 bath
    2 more available units at this address
    $2,950 Unit 2503 1 bd / 1 ba
    $2,700 Unit 3006 1 bd / 1 ba
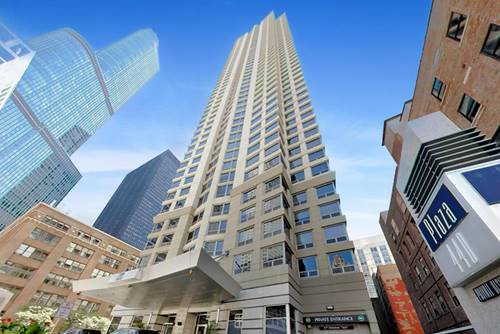
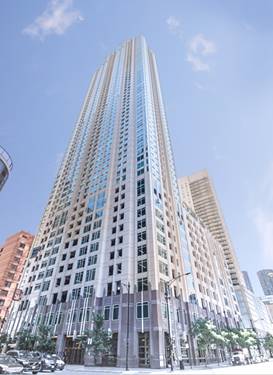
  • 440 N Wabash Unit 2704, Chicago, IL 60611
    $2,650
    1 bed | 1 bath
    1 more available unit at this address
    $2,850 Unit 4610 1 bd / 1 ba
  • 440 N Wabash Unit 4610, Chicago, IL 60611
    $2,850
    1 bed | 1 bath
    1 more available unit at this address
    $2,650 Unit 2704 1 bd / 1 ba
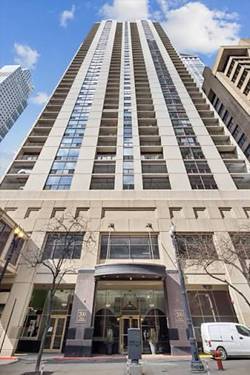
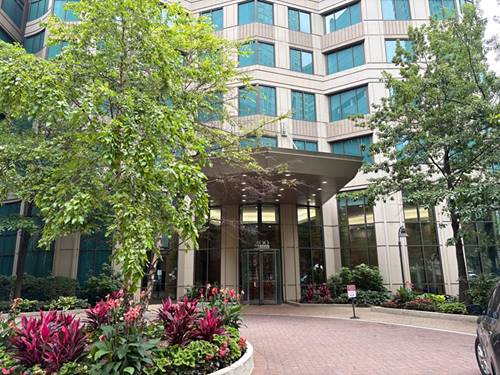
  • 200 N Dearborn Unit 2405, Chicago, IL 60601
    $2,100
    1 bed | 1 bath
    1 more available unit at this address
    $2,600 Unit 3103 1 bd / 1 ba
  • 200 N Dearborn Unit 3103, Chicago, IL 60601
    $2,600
    1 bed | 1 bath
    1 more available unit at this address
    $2,100 Unit 2405 1 bd / 1 ba
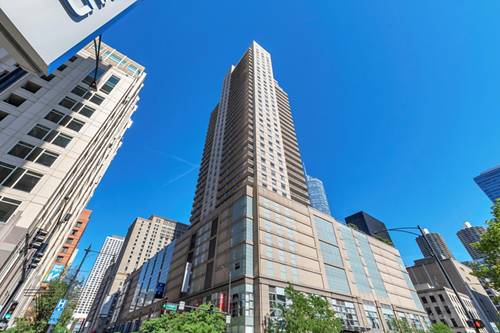
  • 33 W Ontario Unit 54C, Chicago, IL 60654
    $2,650
    1 bed | 1 bath
    1 more available unit at this address
    $3,580 Unit 16I 2 bd / 1 ½ ba

400 N Lasalle Apt 1709
Chicago, IL 60654

  • 1 Beds
  • 1 Baths
  • Built In 2004
Rental Price

$2,550

Beds
1  
Baths
1  
Rooms
4  
Type
Attached  
Sq. Ft.
n/a  
Built
2004  
Neighborhood
River North  
MLS
#12726481
Status
Active (0 days)

Property Description

AVAILABLE NOW!!! 1 bedroom in the heart of River North. Kitchen features white cabinets with ample cabinets for storage, granite countertops, stainless steel appliances, and smooth top stove. Living area has room for a round dining table. Plus kitchen overhang that will allow for stools. Juliet balcony with beautiful sunset views. Walk-in closet in bedroom plus coat closet. Garage is attached to the building. Walking distance to top rated restaurants and Starbucks 1 block east. 24 hour doorman, beautiful outdoor pool and sundeck, party room and gym. Onsite dry cleaners and attached garage for parking (can be rented) monthly through a 3rd party.

Property Map

Property Details

Rooms

Room
Level
Flooring
Size
Living Room
Main
Wood Laminate
12X21
Dining Room
Main
COMBO
Kitchen
Main
Wood Laminate
8X5
Family Room
N/A
Laundry
Main
3X3
Master Bedroom
Main
Wood Laminate
9X15
Bedroom 2
N/A
Bedroom 3
N/A
Bedroom 4
N/A

Utilities

  • Heating Natural Gas
  • Cooling Central Air
  • Water Lake Michigan
  • Sewer Public Sewer

Additional Information

Common Amenities
Door Person, Elevator in Residence, Exercise Room, Storage, On Site Manager/Engineer, Party Room, Sundeck, Pool, Receiving Room, Service Elevator(s), Valet/Cleaner
Appliances
Range, Microwave, Dishwasher, Refrigerator, Freezer, Washer, Dryer, Disposal, Stainless Steel Appliance(s), Cooktop
Schools
District 299

Listing History

08-06-2026 Listed at $2,550
Last Modified 8/6/26 2:39 PM

Nearby Transportation

  • Bus 156 < 0.1 mi
  • Bus 22 < 0.1 mi
  • Bus < 0.1 mi
  • Bus 37 0.1 mi
  • Bus 125 0.1 mi
  • Bus 65 0.1 mi
  • Bus 36 0.2 mi
  • Bus 62 0.2 mi
  • Bus 134 0.2 mi
  • Bus 135 0.2 mi
  • Bus 136 0.2 mi
  • Bus 29 0.3 mi
  • Bus 24 0.3 mi
  • Bus 2 0.3 mi
  • Bus 10 0.3 mi
  • Metra Electric 0.6 mi
  • Union Pacific North 0.6 mi
  • Union Pacific Northwest 0.6 mi
  • Union Pacific West 0.6 mi
  • Burlington Northern 0.8 mi
  • Heritage Corridor 0.8 mi
  • Milwaukee North 0.8 mi
  • Milwaukee West 0.8 mi
  • North Central Service 0.8 mi
  • Southwest Service 0.8 mi
  • Rock Island 0.9 mi
  • Brown Line 0.1 mi
  • Purple Line 0.1 mi
  • Blue Line 0.3 mi
  • Green Line 0.3 mi
  • Maven < 0.1 mi
  • ZipCar < 0.1 mi
  • I 90 East 0.3 mi
  • I 94 East 0.3 mi
  • I 90 West 0.3 mi
  • I 94 West 0.3 mi
  • I 290 East 1.1 mi
  • I 290 West 1.5 mi
  • I 55 South 2.4 mi
  • I 55 North 2.4 mi
grid
Register to see 1 more properties