Corcoran Urban Real Estate
$0 to $10,000
Any Beds
Any Baths
For Rent
97 Properties Rentals Within 0.5 miles of: 400 N Lasalle, Chicago
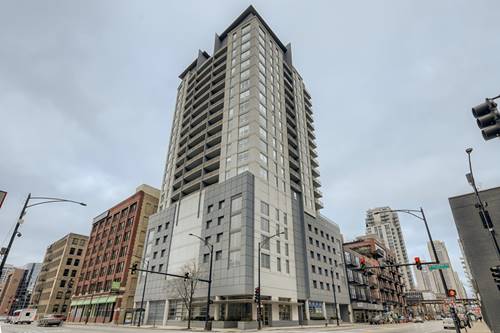
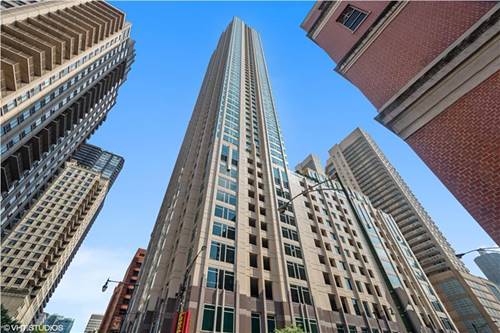
  • 545 N Dearborn Unit 2510, Chicago, IL 60654
    $3,500
    1 bed | 1 bath
    3 more available units at this address
    $2,950 Unit 2503 1 bd / 1 ba
    $2,700 Unit 3006 1 bd / 1 ba
    $2,600 Unit 1903 1 bd / 1 ba
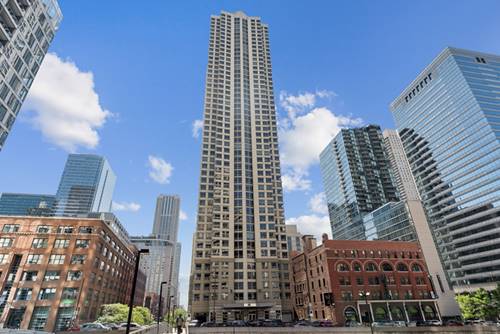
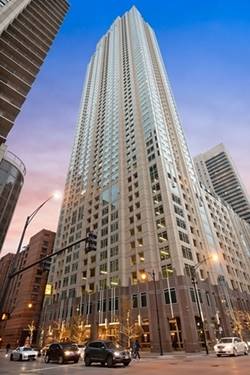
  • 330 W Grand Unit 1202, Chicago, IL 60654
    $5,000
    3 bed | 2½ bath
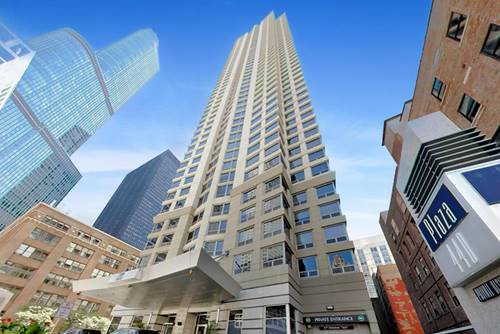
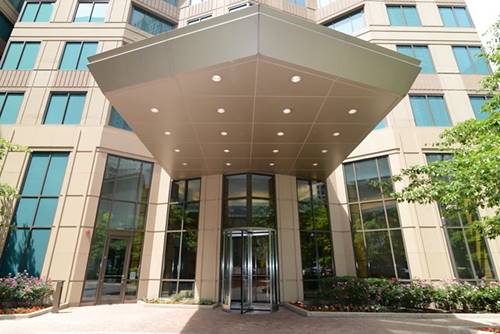
  • 440 N Wabash Unit 2704, Chicago, IL 60611
    $2,650
    1 bed | 1 bath
    1 more available unit at this address
    $2,850 Unit 4610 1 bd / 1 ba
  • 440 N Wabash Unit 4610, Chicago, IL 60611
    $2,850
    1 bed | 1 bath
    1 more available unit at this address
    $2,650 Unit 2704 1 bd / 1 ba
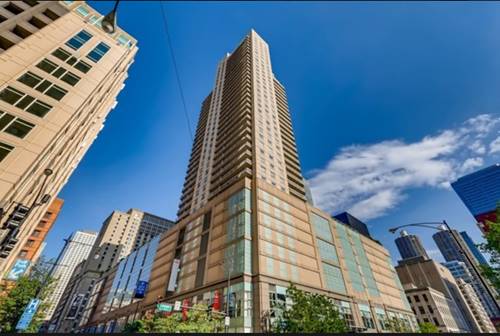
  • 33 W Ontario Unit 54C, Chicago, IL 60654
    $2,650
    1 bed | 1 bath
    2 more available units at this address
    $3,580 Unit 16I 2 bd / 1 ½ ba
    $2,850 Unit 31E 1 bd / 1 ba
  • 33 W Ontario Unit 31E, Chicago, IL 60654
    $2,850
    1 bed | 1 bath
    2 more available units at this address
    $3,580 Unit 16I 2 bd / 1 ½ ba
    $2,650 Unit 54C 1 bd / 1 ba
  • 33 W Ontario Unit 16I, Chicago, IL 60654
    $3,580
    2 bed | 1½ bath
    2 more available units at this address
    $2,850 Unit 31E 1 bd / 1 ba
    $2,650 Unit 54C 1 bd / 1 ba

400 N Lasalle Apt 2506
Chicago, IL 60610

  • 0 Beds
  • 1 Baths
  • 600 Sq. Ft.
  • Built In 2008
Rental Price

$1,850

Beds
0  
Baths
1  
Rooms
2  
Type
Attached  
Sq. Ft.
600  
Built
2008  
Neighborhood
River North  
MLS
#12729717
Status
Active (0 days)

Property Description

Highly Sought after Studio Condo is available for rent at the very affordable price. Motivated Landlord says send us your application to rent this clean studio condo which offers granite counters, in unit laundry plus plenty of amenities such such a year around access to the party room, fitness center & outdoor patio which includes the pool and hot tubs.

Property Map

Property Details

Rooms

Room
Level
Flooring
Size
Living Room
Main
Carpet
15X12
Dining Room
N/A
Kitchen
Main
Ceramic Tile
5X5
Family Room
N/A
Laundry
N/A
Master Bedroom
Bedroom 2
N/A
Bedroom 3
N/A
Bedroom 4
N/A

Utilities

  • Heating Electric
  • Cooling Central Air
  • Water Lake Michigan
  • Sewer Public Sewer

Additional Information

Common Amenities
Elevator in Residence, Exercise Room, Storage, Party Room
Pets Allowed
Additional Pet Rent, Cats OK, Deposit Required, Dogs OK, Neutered and/or Declawed Only
Schools
District 299

Listing History

08-10-2026 Listed at $1,850
Last Modified 8/10/26 7:09 PM

Nearby Transportation

  • Bus 156 < 0.1 mi
  • Bus < 0.1 mi
  • Bus 22 < 0.1 mi
  • Bus 37 0.1 mi
  • Bus 125 0.1 mi
  • Bus 65 0.1 mi
  • Bus 36 0.2 mi
  • Bus 62 0.2 mi
  • Bus 134 0.2 mi
  • Bus 135 0.2 mi
  • Bus 136 0.2 mi
  • Bus 29 0.2 mi
  • Bus 24 0.3 mi
  • Bus 2 0.3 mi
  • Bus 10 0.3 mi
  • Metra Electric 0.6 mi
  • Union Pacific North 0.6 mi
  • Union Pacific Northwest 0.6 mi
  • Union Pacific West 0.6 mi
  • Burlington Northern 0.8 mi
  • Heritage Corridor 0.8 mi
  • Milwaukee North 0.8 mi
  • Milwaukee West 0.8 mi
  • North Central Service 0.8 mi
  • Southwest Service 0.8 mi
  • Rock Island 0.9 mi
  • Brown Line 0.1 mi
  • Purple Line 0.1 mi
  • Blue Line 0.3 mi
  • Green Line 0.3 mi
  • Maven 0.1 mi
  • ZipCar 0.1 mi
  • I 90 East 0.3 mi
  • I 94 East 0.3 mi
  • I 90 West 0.3 mi
  • I 94 West 0.3 mi
  • I 290 East 1.1 mi
  • I 290 West 1.5 mi
  • I 55 South 2.4 mi
  • I 55 North 2.4 mi
grid
Register to see 1 more properties