Corcoran Urban Real Estate
$0 to $5,000,000
Any Beds
Any Baths
For Sale
196 Properties Within 0.5 miles of: 400 N Lasalle, Chicago

  • 757 N Orleans Unit 812, Chicago, IL 60654
    $559,900
    2 bed | 2 bath
    6 more available units at this address
    $565,000 Unit 1511 2 bd / 2 ba
    $434,900 Unit 909 2 bd / 2 ba
    $420,000 Unit 605 1 bd / 1 ba
    $399,000 Unit 805 1 bd / 1 ba
    $389,000 Unit 610 1 bd / 1 ba
    $365,000 Unit 1105 1 bd / 1 ba
  • 757 N Orleans Unit 1511, Chicago, IL 60654
    $565,000
    2 bed | 2 bath
    6 more available units at this address
    $559,900 Unit 812 2 bd / 2 ba
    $434,900 Unit 909 2 bd / 2 ba
    $420,000 Unit 605 1 bd / 1 ba
    $399,000 Unit 805 1 bd / 1 ba
    $389,000 Unit 610 1 bd / 1 ba
    $365,000 Unit 1105 1 bd / 1 ba
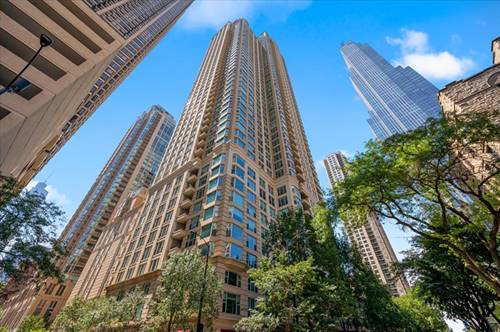
  • 25 E Superior Unit 605, Chicago, IL 60611
    $395,000
    1 bed | 1½ bath
    4 more available units at this address
    $1,250,000 Unit 3601 3 bd / 3 ba
    $698,000 Unit 1801 2 bd / 2 ba
    $629,000 Unit 3903 2 bd / 2 ba
    $550,000 Unit 1006 2 bd / 2 ba
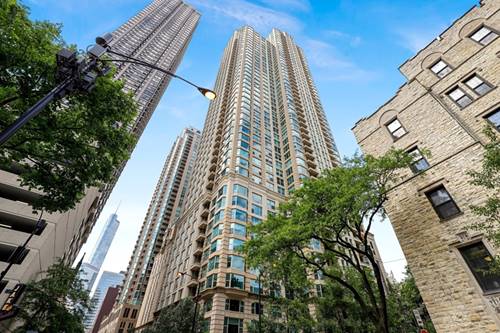
  • 25 E Superior Unit 1006, Chicago, IL 60611
    $550,000
    2 bed | 2 bath
    4 more available units at this address
    $1,250,000 Unit 3601 3 bd / 3 ba
    $698,000 Unit 1801 2 bd / 2 ba
    $629,000 Unit 3903 2 bd / 2 ba
    $395,000 Unit 605 1 bd / 1 ½ ba
  • 25 E Superior Unit 3903, Chicago, IL 60611
    $629,000
    2 bed | 2 bath
    4 more available units at this address
    $1,250,000 Unit 3601 3 bd / 3 ba
    $698,000 Unit 1801 2 bd / 2 ba
    $550,000 Unit 1006 2 bd / 2 ba
    $395,000 Unit 605 1 bd / 1 ½ ba
  • 25 E Superior Unit 1801, Chicago, IL 60611
    $698,000
    2 bed | 2 bath
    4 more available units at this address
    $1,250,000 Unit 3601 3 bd / 3 ba
    $629,000 Unit 3903 2 bd / 2 ba
    $550,000 Unit 1006 2 bd / 2 ba
    $395,000 Unit 605 1 bd / 1 ½ ba
  • 25 E Superior Unit 3601, Chicago, IL 60611
    $1,250,000
    3 bed | 3 bath
    4 more available units at this address
    $698,000 Unit 1801 2 bd / 2 ba
    $629,000 Unit 3903 2 bd / 2 ba
    $550,000 Unit 1006 2 bd / 2 ba
    $395,000 Unit 605 1 bd / 1 ½ ba

400 N Lasalle Unit 4401
Chicago, IL 60654

  • 1 Beds
  • 1 Baths
  • 853 Sq. Ft.
  • Built In 2003
Price

$339,000

Est Payment
$3,136 / month (details)  
Taxes
$6,909  
Assessments
$859  
Beds
1  
Baths
1  
Rooms
4  
Type
Attached  
Sq. Ft.
853  
Built
2003  
Neighborhood
River North  
MLS
#12693565
Status
Active

Property Description

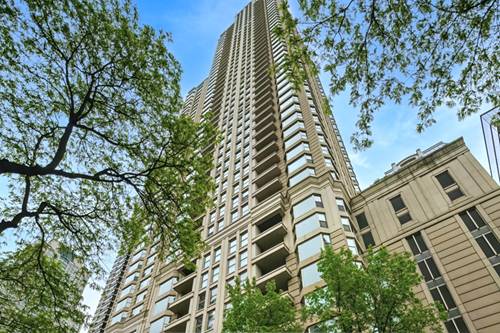
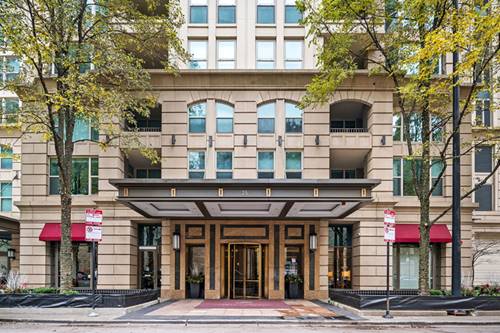
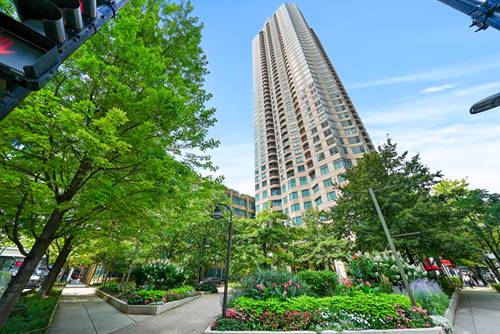
Perched on the 44th floor-just one level below the penthouse-this stunning one-bedroom residence offers arguably the most coveted floor plan and one of the best views in the building. Enjoy breathtaking panoramic north and west skyline views from your private balcony, where spectacular sunsets and sparkling city lights become part of your everyday routine. Inside, the spacious open-concept layout is designed for both comfortable living and entertaining. The kitchen features granite countertops, stainless steel appliances, and generous cabinet space, flowing seamlessly into the expansive living and dining area. Beautiful floors, custom closet organizers, in-unit laundry, and new window blinds installed in both the living room and bedroom in 2024 add style and convenience throughout. This full-service, amenity-rich building offers everything you need, including 24-hour door staff, a beautifully landscaped outdoor terrace with a swimming pool, sundeck, BBQ area, fitness center, party room, dry cleaners, and garage parking available for lease. Perfectly situated in the heart of River North, you're just steps from the city's best restaurants, nightlife, shopping, parks, the Riverwalk, public transportation, and easy expressway access. Investor-friendly with no rental cap and pet-friendly, this home is an exceptional opportunity for both homeowners and investors alike. Take the 3D Tour to walk through every detail of the home, and be sure to watch the custom drone video to experience the incredible views and unbeatable location from above.

Property Tour

Property Map

Property Details

Rooms

Room
Level
Flooring
Size
Living Room
Main
Wood Laminate
23X14
Dining Room
Main
Wood Laminate
COMBO
Kitchen
Main
Wood Laminate
11X06
Family Room
N/A
Laundry
N/A
Master Bedroom
Main
Carpet
15X11
Bedroom 2
N/A
Bedroom 3
N/A
Bedroom 4
N/A
Foyer
Main
5X9
Balcony/Porch/Lanai
Main
5X7

Utilities

  • Heating Natural Gas, Forced Air, Indv Controls
  • Cooling Central Air
  • Water Lake Michigan
  • Sewer Public Sewer

Additional Information

Assessment Includes
Heat, Air Conditioning, Water, Insurance, Doorman, TV/Cable, Exercise Facilities, Pool, Exterior Maintenance, Lawn Care, Scavenger, Snow Removal, Internet
Common Amenities
Bike Room/Bike Trails, Door Person, Coin Laundry, Elevator in Residence, Exercise Room, Storage, Health Club, On Site Manager/Engineer, Party Room, Sundeck, Pool, Receiving Room, Service Elevator(s), Valet/Cleaner, Business Center
Interior Features
Storage
Exterior Features
Balcony
Appliances
Range, Microwave, Dishwasher, Refrigerator, Washer, Dryer, Disposal, Stainless Steel Appliance(s)
Pets Allowed
Dogs OK
Parking
1 Garage Spaces, Yes, Leased, Attached, Garage, Parking not included in price
Schools
Wells Community Academy Senior H (299), Ogden Elementary (299), Ogden Elementary (299)

Payment Calculator

$
$
$
$
$
%
$
years
%
Principal & Interest
$0
Property Tax
$0
Assessments
$0
Home Insurance
$0
Mortgage Insurance
$0

Nearby Transportation

  • Bus 156 < 0.1 mi
  • Bus 22 < 0.1 mi
  • Bus < 0.1 mi
  • Bus 37 0.1 mi
  • Bus 125 0.1 mi
  • Bus 65 0.1 mi
  • Bus 36 0.2 mi
  • Bus 62 0.2 mi
  • Bus 134 0.2 mi
  • Bus 135 0.2 mi
  • Bus 136 0.2 mi
  • Bus 29 0.3 mi
  • Bus 24 0.3 mi
  • Bus 2 0.3 mi
  • Bus 10 0.3 mi
  • Metra Electric 0.6 mi
  • Union Pacific North 0.6 mi
  • Union Pacific Northwest 0.6 mi
  • Union Pacific West 0.6 mi
  • Burlington Northern 0.8 mi
  • Heritage Corridor 0.8 mi
  • Milwaukee North 0.8 mi
  • Milwaukee West 0.8 mi
  • North Central Service 0.8 mi
  • Southwest Service 0.8 mi
  • Rock Island 0.9 mi
  • Brown Line 0.1 mi
  • Purple Line 0.1 mi
  • Blue Line 0.3 mi
  • Green Line 0.3 mi
  • Maven < 0.1 mi
  • ZipCar < 0.1 mi
  • I 90 East 0.3 mi
  • I 94 East 0.3 mi
  • I 90 West 0.3 mi
  • I 94 West 0.3 mi
  • I 290 East 1.1 mi
  • I 290 West 1.5 mi
  • I 55 South 2.4 mi
  • I 55 North 2.4 mi
grid
Register to see 3 more properties