Corcoran Urban Real Estate
$0 to $10,000
Any Beds
Any Baths
For Rent
82 Properties Rentals Within 0.5 miles of: 400 N Lasalle, Chicago
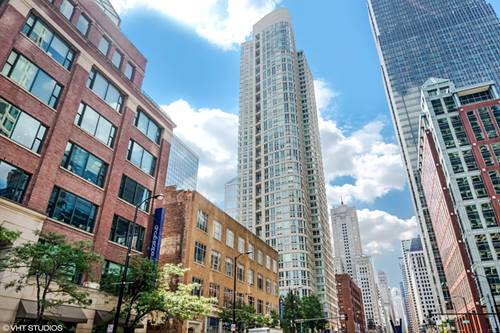
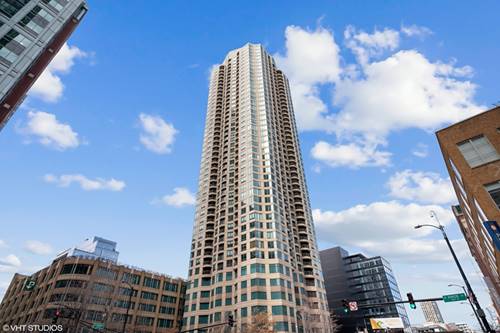
  • 400 N Lasalle Unit 4509, Chicago, IL 60654
    $2,500
    1 bed | 1 bath
    3 more available units at this address
    $4,000 Unit 4402 2 bd / 2 ba
    $3,200 Unit 2107 2 bd / 1 ½ ba
    $2,550 Unit 4112 1 bd / 1 ba
  • 400 N Lasalle Unit 4112, Chicago, IL 60654
    $2,550
    1 bed | 1 bath
    3 more available units at this address
    $4,000 Unit 4402 2 bd / 2 ba
    $3,200 Unit 2107 2 bd / 1 ½ ba
    $2,500 Unit 4509 1 bd / 1 ba
  • 400 N Lasalle Unit 2107, Chicago, IL 60654
    $3,200
    2 bed | 1½ bath
    3 more available units at this address
    $4,000 Unit 4402 2 bd / 2 ba
    $2,550 Unit 4112 1 bd / 1 ba
    $2,500 Unit 4509 1 bd / 1 ba
  • 400 N Lasalle Unit 4402, Chicago, IL 60654
    $4,000
    2 bed | 2 bath
    3 more available units at this address
    $3,200 Unit 2107 2 bd / 1 ½ ba
    $2,550 Unit 4112 1 bd / 1 ba
    $2,500 Unit 4509 1 bd / 1 ba
  • 345 N Lasalle Unit 2203, Chicago, IL 60654
    $2,600
    1 bed | 1 bath
    1 more available unit at this address
    $2,700 Unit 2602 1 bd / 1 ba
  • 345 N Lasalle Unit 2602, Chicago, IL 60654
    $2,700
    1 bed | 1 bath
    1 more available unit at this address
    $2,600 Unit 2203 1 bd / 1 ba
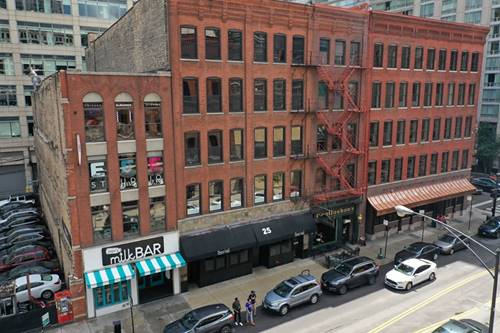
  • 25 W Hubbard Unit 203, Chicago, IL 60654
    $2,000
    1 bed | 1 bath
    1 more available unit at this address
    $2,500 Unit 502 1 bd / 1 ba

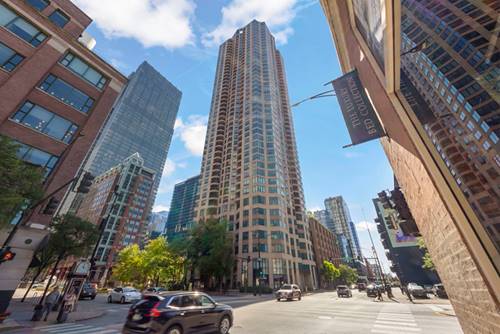
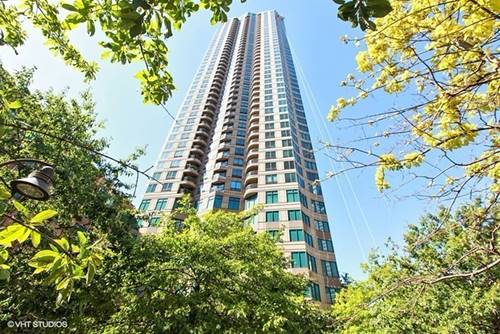
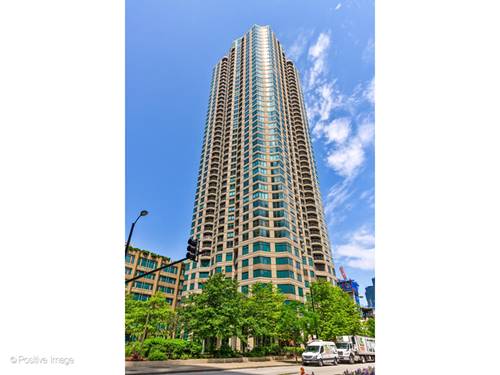
400 N Lasalle Apt 4402
Chicago, IL 60654

  • 2 Beds
  • 2 Baths
  • 1,271 Sq. Ft.
  • Built In 2002
Rental Price

$4,000

Beds
2  
Baths
2  
Rooms
5  
Type
Attached  
Sq. Ft.
1,271  
Built
2002  
Neighborhood
River North  
MLS
#12696095
Status
Active

Property Description

Amazing North, East, & South views from this gorgeous corner 2 bed/2 bath unit. Enjoy unobstructed skyline views from your living room. The large windows allow for tons of natural light. The living room even has space for a dining table. Enjoy cooking in your white kitchen w/granite countertops & stainless steel appliances. Large primary bedroom with a walk-in closet, and ensuite bath. Primary bath includes dual sinks, newly-painted cabinets, and another storage closet! Second bedroom is exceptionally large with good closet space. Both bedrooms fit a California King! Unit features: Premium hardwood floors, private balcony, in-unit washer/dryer. Sought after building w/full amenities- 24hr doorman, beautiful outdoor sundeck and pool, fitness room, BBQ area, party room, business center, receiving room, dry cleaners on site, and a bike room. Additional storage cage included! Tenant pays Electric on their own. Unbeatable Location. Easy walk to all your errands, transit, restaurants, dining, night life and more!

Property Map

Property Details

Rooms

Room
Level
Flooring
Size
Living Room
Main
Hardwood
22X16
Dining Room
Main
Hardwood
COMBO
Kitchen
Main
Hardwood
5X12
Family Room
N/A
Laundry
N/A
Master Bedroom
Main
Carpet
17X11
Bedroom 2
Main
Carpet
14X11
Bedroom 3
N/A
Bedroom 4
N/A

Utilities

  • Heating Steam
  • Cooling Central Air
  • Water Public
  • Sewer Public Sewer

Additional Information

Common Amenities
Door Person, Coin Laundry, Elevator in Residence, Exercise Room, Storage, On Site Manager/Engineer, Party Room, Sundeck, Pool, Receiving Room, Business Center
Appliances
Range, Microwave, Dishwasher, High End Refrigerator, Freezer, Washer, Dryer
Parking
1 Garage Spaces, Garage Door Opener, Yes, Leased, Attached, Garage, Parking not included in price
Schools
District 299

Nearby Transportation

  • Bus 156 < 0.1 mi
  • Bus 22 < 0.1 mi
  • Bus < 0.1 mi
  • Bus 37 0.1 mi
  • Bus 125 0.1 mi
  • Bus 65 0.1 mi
  • Bus 36 0.2 mi
  • Bus 62 0.2 mi
  • Bus 134 0.2 mi
  • Bus 135 0.2 mi
  • Bus 136 0.2 mi
  • Bus 29 0.3 mi
  • Bus 24 0.3 mi
  • Bus 2 0.3 mi
  • Bus 10 0.3 mi
  • Metra Electric 0.6 mi
  • Union Pacific North 0.6 mi
  • Union Pacific Northwest 0.6 mi
  • Union Pacific West 0.6 mi
  • Burlington Northern 0.8 mi
  • Heritage Corridor 0.8 mi
  • Milwaukee North 0.8 mi
  • Milwaukee West 0.8 mi
  • North Central Service 0.8 mi
  • Southwest Service 0.8 mi
  • Rock Island 0.9 mi
  • Brown Line 0.1 mi
  • Purple Line 0.1 mi
  • Blue Line 0.3 mi
  • Green Line 0.3 mi
  • Maven < 0.1 mi
  • ZipCar < 0.1 mi
  • I 90 East 0.3 mi
  • I 94 East 0.3 mi
  • I 90 West 0.3 mi
  • I 94 West 0.3 mi
  • I 290 East 1.1 mi
  • I 290 West 1.5 mi
  • I 55 South 2.4 mi
  • I 55 North 2.4 mi
grid
Register to see 2 more properties