Corcoran Urban Real Estate
$0 to $5,000,000
Any Beds
Any Baths
For Sale
125 Properties Within 0.5 miles of: 400 W Ontario, Chicago
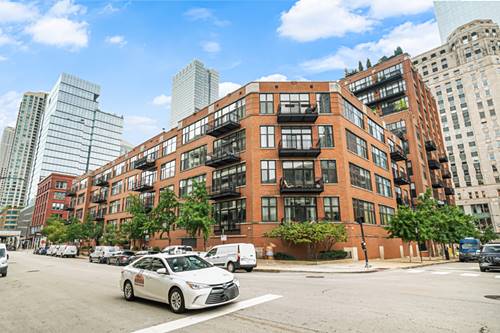
  • 758 N Larrabee Unit 630, Chicago, IL 60654
    $339,995
    2 bed | 1 bath
    5 more available units at this address
    $625,000 Unit 523 2 bd / 2 ba
    $549,900 Unit 418 2 bd / 2 ba
    $499,000 Unit 509 2 bd / 2 ba
    $455,000 Unit 305 2 bd / 2 ba
    $325,000 Unit 425 1 bd / 1 ba
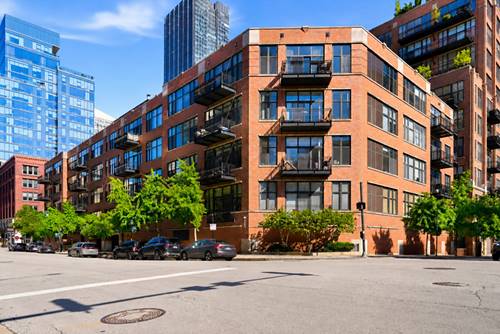
  • 758 N Larrabee Unit 305, Chicago, IL 60654
    $455,000
    2 bed | 2 bath
    5 more available units at this address
    $625,000 Unit 523 2 bd / 2 ba
    $549,900 Unit 418 2 bd / 2 ba
    $499,000 Unit 509 2 bd / 2 ba
    $339,995 Unit 630 2 bd / 1 ba
    $325,000 Unit 425 1 bd / 1 ba
  • 758 N Larrabee Unit 509, Chicago, IL 60654
    $499,000
    2 bed | 2 bath
    5 more available units at this address
    $625,000 Unit 523 2 bd / 2 ba
    $549,900 Unit 418 2 bd / 2 ba
    $455,000 Unit 305 2 bd / 2 ba
    $339,995 Unit 630 2 bd / 1 ba
    $325,000 Unit 425 1 bd / 1 ba
  • 758 N Larrabee Unit 418, Chicago, IL 60654
    $549,900
    2 bed | 2 bath
    5 more available units at this address
    $625,000 Unit 523 2 bd / 2 ba
    $499,000 Unit 509 2 bd / 2 ba
    $455,000 Unit 305 2 bd / 2 ba
    $339,995 Unit 630 2 bd / 1 ba
    $325,000 Unit 425 1 bd / 1 ba
  • 758 N Larrabee Unit 523, Chicago, IL 60654
    $625,000
    2 bed | 2 bath
    5 more available units at this address
    $549,900 Unit 418 2 bd / 2 ba
    $499,000 Unit 509 2 bd / 2 ba
    $455,000 Unit 305 2 bd / 2 ba
    $339,995 Unit 630 2 bd / 1 ba
    $325,000 Unit 425 1 bd / 1 ba
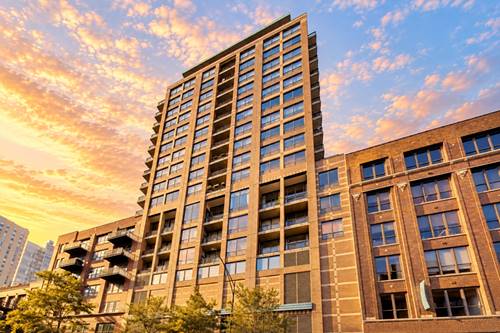
  • 333 W Hubbard Unit 604, Chicago, IL 60654
    $339,900
    1 bed | 1 bath
    5 more available units at this address
    $2,350,000 Unit 1006 3 bd / 4 ba
    $1,185,000 Unit 610-611 3 bd / 2 ½ ba
    $690,000 Unit 801 2 bd / 2 ba
    $499,000 Unit 605 2 bd / 2 ba
    $465,000 Unit 1010 2 bd / 2 ba
  • 333 W Hubbard Unit 1010, Chicago, IL 60654
    $465,000
    2 bed | 2 bath
    5 more available units at this address
    $2,350,000 Unit 1006 3 bd / 4 ba
    $1,185,000 Unit 610-611 3 bd / 2 ½ ba
    $690,000 Unit 801 2 bd / 2 ba
    $499,000 Unit 605 2 bd / 2 ba
    $339,900 Unit 604 1 bd / 1 ba

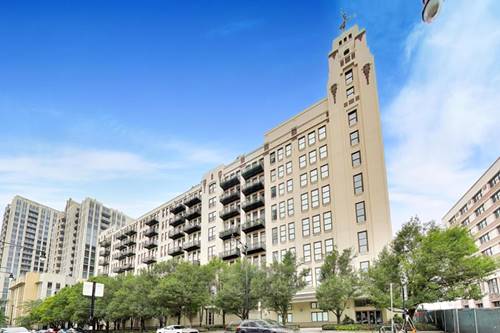
400 W Ontario Unit 502
Chicago, IL 60654

  • 2 Beds
  • 2 Baths
  • 1,700 Sq. Ft.
Price

$774,900

Est Payment
$5,656 / month (details)  
Taxes
$10,186  
Assessments
$803  
Beds
2  
Baths
2  
Rooms
5  
Type
Attached  
Sq. Ft.
1,700  
Neighborhood
River North  
Building
Gallery 400  
MLS
#12753764
Status
Active (0 days)

Property Description

Exquisite south-facing 1,700-square-foot concrete loft in the heart of River North, offering two oversized bedrooms, soaring open spaces, rich textures, timeless high-end finishes, and bespoke details throughout. The expansive living, dining, and chef's kitchen flow seamlessly together, complemented by top-of-the-line appliances and a custom 8.5-foot honed-granite bar with beverage and wine refrigerators. The spacious primary suite features a walk-in closet, spa-like bath, and ample room for a lounge or work-from-home area, while the second bedroom is currently arranged as a stylish den and office. A large Trex balcony provides space for grilling, seating, and gardening, and the home includes generous customized closets, an oversized laundry and utility room, and a private storage room across the hall. Set on the quiet side of Ontario Street near parks, restaurants, shopping, transit, the Riverwalk, Loop, and Fulton Market, this move-in-ready, pet-friendly home delivers exceptional space, outdoor living, and a distinctive city-chic character. Rare tandem parking for two cars is included in the list price.

Property Map

Property Details

Rooms

Room
Level
Flooring
Size
Living Room
Main
Hardwood
20X18
Dining Room
Main
Hardwood
15X12
Kitchen
Main
Hardwood
10X10
Family Room
N/A
Laundry
Main
10X9
Master Bedroom
Main
Hardwood
16X15
Bedroom 2
Main
Hardwood
17X11
Bedroom 3
N/A
Bedroom 4
N/A
Balcony/Porch/Lanai
Main
16X5
Foyer
Main
15X7
Walk In Closet
Main
Hardwood
10X4

Utilities

  • Heating Natural Gas, Forced Air
  • Cooling Central Air
  • Water Lake Michigan
  • Sewer Public Sewer, Storm Sewer

Additional Information

Assessment Includes
Water, Insurance, Doorman, Exercise Facilities, Exterior Maintenance, Scavenger, Snow Removal, Other, Internet
Common Amenities
Bike Room/Bike Trails, Door Person, Elevator in Residence, Exercise Room, Storage
Interior Features
Dry Bar, 1st Floor Full Bath, Storage, Built-in Features, Walk-In Closet(s), High Ceilings
Exterior Features
Balcony
Appliances
Range, Microwave, Dishwasher, High End Refrigerator, Washer, Dryer, Disposal, Stainless Steel Appliance(s), Wine Refrigerator, Gas Cooktop
Pets Allowed
Cats OK, Deposit Required, Dogs OK
Sub/Complex
Gallery 400
Parking
2 Garage Spaces, Concrete, Garage Door Opener, Yes, Garage Owned, Attached, Garage, Parking not included in price
Schools
Wells Community Academy Senior H (299), Ogden Elementary (299), Ogden Elementary (299)

Payment Calculator

$
$
$
$
$
%
$
years
%
Principal & Interest
$0
Property Tax
$0
Assessments
$0
Home Insurance
$0
Mortgage Insurance
$0

Listing History

09-10-2026 Listed at $774,900
Last Modified 9/10/26 12:32 PM

Nearby Transportation

  • Bus 37 0.1 mi
  • Bus 65 0.1 mi
  • Bus 125 0.1 mi
  • Bus 66 0.2 mi
  • Bus 0.3 mi
  • Bus 156 0.3 mi
  • Bus 22 0.3 mi
  • Bus 56 0.4 mi
  • Bus 8 0.4 mi
  • Bus 36 0.5 mi
  • Bus 29 0.6 mi
  • Bus 134 0.6 mi
  • Bus 135 0.6 mi
  • Bus 136 0.6 mi
  • Bus 62 0.6 mi
  • Union Pacific North 0.8 mi
  • Union Pacific Northwest 0.8 mi
  • Union Pacific West 0.8 mi
  • Burlington Northern 1.0 mi
  • Heritage Corridor 1.0 mi
  • Milwaukee North 1.0 mi
  • Milwaukee West 1.0 mi
  • North Central Service 1.0 mi
  • Southwest Service 1.0 mi
  • Metra Electric 1.0 mi
  • Rock Island 1.2 mi
  • Brown Line 0.3 mi
  • Purple Line 0.3 mi
  • Blue Line 0.5 mi
  • Green Line 0.5 mi
  • ZipCar 0.1 mi
  • Maven 0.2 mi
  • I 90 East 0.1 mi
  • I 94 East 0.1 mi
  • I 90 West 0.1 mi
  • I 94 West 0.1 mi
  • I 290 East 1.2 mi
  • I 290 West 1.5 mi
  • I 55 South 2.7 mi
  • I 55 North 2.7 mi
grid
Register to see 3 more properties