Corcoran Urban Real Estate
$0 to $5,000,000
Any Beds
Any Baths
For Sale
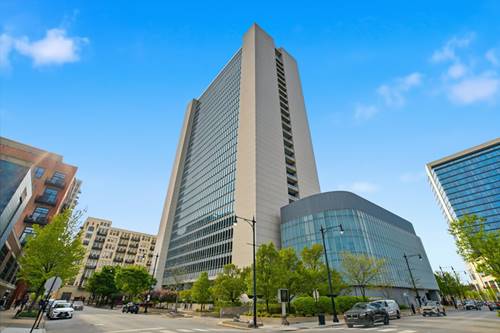
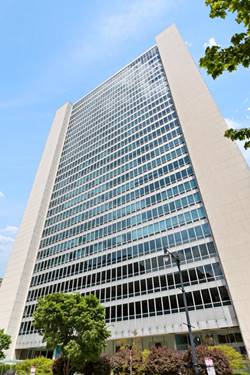
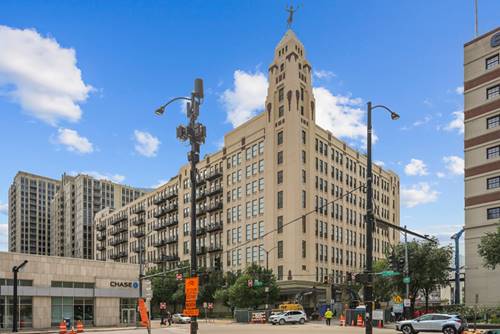
88 Properties Within 0.5 miles of: 758 N Larrabee, Chicago
  • 758 N Larrabee Unit 425, Chicago, IL 60654
    $325,000
    1 bed | 1 bath
    4 more available units at this address
    $549,900 Unit 418 2 bd / 2 ba
    $499,000 Unit 509 2 bd / 2 ba
    $455,000 Unit 305 2 bd / 2 ba
    $349,995 Unit 630 2 bd / 1 ba
  • 758 N Larrabee Unit 630, Chicago, IL 60654
    $349,995
    2 bed | 1 bath
    4 more available units at this address
    $549,900 Unit 418 2 bd / 2 ba
    $499,000 Unit 509 2 bd / 2 ba
    $455,000 Unit 305 2 bd / 2 ba
    $325,000 Unit 425 1 bd / 1 ba
  • 758 N Larrabee Unit 305, Chicago, IL 60654
    $455,000
    2 bed | 2 bath
    4 more available units at this address
    $549,900 Unit 418 2 bd / 2 ba
    $499,000 Unit 509 2 bd / 2 ba
    $349,995 Unit 630 2 bd / 1 ba
    $325,000 Unit 425 1 bd / 1 ba
  • 758 N Larrabee Unit 509, Chicago, IL 60654
    $499,000
    2 bed | 2 bath
    4 more available units at this address
    $549,900 Unit 418 2 bd / 2 ba
    $455,000 Unit 305 2 bd / 2 ba
    $349,995 Unit 630 2 bd / 1 ba
    $325,000 Unit 425 1 bd / 1 ba
  • 758 N Larrabee Unit 418, Chicago, IL 60654
    $549,900
    2 bed | 2 bath
    4 more available units at this address
    $499,000 Unit 509 2 bd / 2 ba
    $455,000 Unit 305 2 bd / 2 ba
    $349,995 Unit 630 2 bd / 1 ba
    $325,000 Unit 425 1 bd / 1 ba
  • 500 W Superior Unit 1010, Chicago, IL 60654
    $375,000
    2 bed | 2 bath
    2 more available units at this address
    $1,750,000 Unit 2401 3 bd / 2 ½ ba
    $765,000 Unit 1708 3 bd / 2 ba
  • 500 W Superior Unit 1708, Chicago, IL 60654
    $765,000
    3 bed | 2 bath
    2 more available units at this address
    $1,750,000 Unit 2401 3 bd / 2 ½ ba
    $375,000 Unit 1010 2 bd / 2 ba

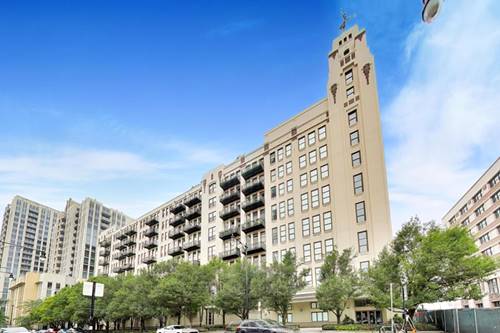
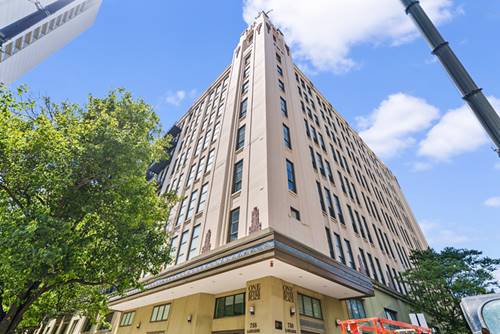
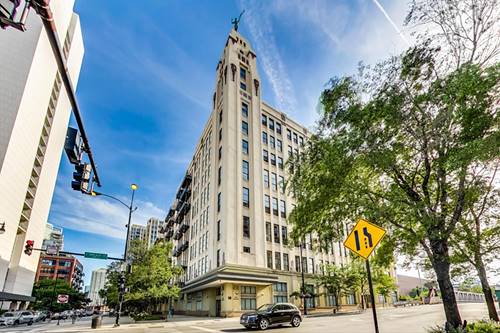
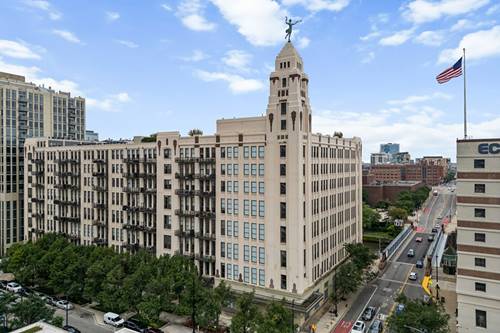
758 N Larrabee Unit 509
Chicago, IL 60654

  • 2 Beds
  • 2 Baths
  • 1,265 Sq. Ft.
  • Built In 2002
Price

$499,000

Est Payment
$4,519 / month (details)  
Taxes
$9,761  
Assessments
$1,140  
Beds
2  
Baths
2  
Rooms
5  
Type
Attached  
Sq. Ft.
1,265  
Built
2002  
Neighborhood
River North  
MLS
#12745470
Status
Active (0 days)

Property Description

Experience the pinnacle of modern urban living in this sun-drenched, designer-curated loft blending industrial scale with high-end sophistication. The open-concept floor plan is anchored by a chef's kitchen that serves as a masterclass in detail, featuring custom Marfa cabinetry, sleek quartz countertops, and premium stainless steel appliances. A massive central island and a dedicated wet bar ensure the space is as functional as it is beautiful, making it a natural hub for entertaining. Soaring 16-foot ceilings and rich hardwood floors create an expansive sense of volume throughout. In the living area, a gas fireplace adds a layer of warmth. From the private west-facing balcony enjoy sweeping views of the Chicago River and a dramatic skyline panorama stretching to the North, South, and West. The primary suite is a true sanctuary of luxury. A professionally organized walk-through closet provides seamless flow into a spa-inspired ensuite, complete with an elegant marble walk-in shower and a floating double vanity topped with custom Marfa cabinetry and quartz. For an added touch of refinement, a private built-in dressing area and makeup vanity offer a dedicated space for daily rituals. The flexible second bedroom is a true standout, easily transforming into a sophisticated home office or a creative loft space to suit your lifestyle. Situated in the heart of River North, this building offers an elevated lifestyle with premier amenities, including a fitness center and two expansive common roof decks. These outdoor retreats feature gas grills and multiple lounging areas, all set against breathtaking, 360-degree city views.

Property Tour

Property Map

Property Details

Rooms

Room
Level
Flooring
Size
Living Room
Main
Hardwood
17X14
Dining Room
Main
Hardwood
10X8
Kitchen
Main
Hardwood
19X7
Family Room
N/A
Laundry
N/A
Other
Master Bedroom
Main
Hardwood
13X8
Bedroom 2
Main
Hardwood
10X10
Bedroom 3
N/A
Bedroom 4
N/A
Balcony/Porch/Lanai
Main
8X5
Foyer
Main
Hardwood
9X4

Utilities

  • Heating Natural Gas, Forced Air
  • Cooling Central Air
  • Water Lake Michigan
  • Sewer Storm Sewer

Additional Information

Assessment Includes
Water, Parking, Insurance, Doorman, TV/Cable, Exercise Facilities, Exterior Maintenance, Scavenger, Snow Removal
Common Amenities
Door Person, Elevator in Residence, Exercise Room, Storage, On Site Manager/Engineer, Sundeck, Receiving Room, Service Elevator(s)
Interior Features
Cathedral Ceiling(s), Storage
Exterior Features
Balcony
Appliances
Range, Microwave, Dishwasher, Refrigerator, Washer, Dryer, Disposal
Pets Allowed
Cats OK, Dogs OK
Parking
1 Garage Spaces, Concrete, Garage Door Opener, Heated Garage, Garage, Yes, Garage Owned, Attached, Parking included in price
Schools
District 299

Payment Calculator

$
$
$
$
$
%
$
years
%
Principal & Interest
$0
Property Tax
$0
Assessments
$0
Home Insurance
$0
Mortgage Insurance
$0

Listing History

08-28-2026 Listed at $499,000
Last Modified 8/28/26 11:45 AM

Nearby Transportation

  • Bus 66 < 0.1 mi
  • Bus 8 0.2 mi
  • Bus 65 0.3 mi
  • Bus 37 0.3 mi
  • Bus 56 0.4 mi
  • Bus 0.4 mi
  • Bus 125 0.4 mi
  • Bus 70 0.5 mi
  • Bus 156 0.5 mi
  • Bus 22 0.6 mi
  • Bus 36 0.7 mi
  • Bus 130 0.8 mi
  • Bus 29 0.8 mi
  • Bus 134 0.9 mi
  • Bus 135 0.9 mi
  • Union Pacific North 1.0 mi
  • Union Pacific Northwest 1.0 mi
  • Union Pacific West 1.0 mi
  • Burlington Northern 1.2 mi
  • Heritage Corridor 1.2 mi
  • Milwaukee North 1.2 mi
  • Milwaukee West 1.2 mi
  • North Central Service 1.2 mi
  • Southwest Service 1.2 mi
  • Brown Line 0.4 mi
  • Purple Line 0.4 mi
  • Blue Line 0.4 mi
  • Green Line 0.7 mi
  • Pink Line 0.7 mi
  • Red Line 0.8 mi
  • ZipCar 0.1 mi
  • I 90 East 0.4 mi
  • I 94 East 0.4 mi
  • I 90 West 0.4 mi
  • I 94 West 0.4 mi
  • I 290 East 1.3 mi
  • I 290 West 1.5 mi
  • I 55 South 2.8 mi
  • I 55 North 2.8 mi
grid
Register to see 1 more properties