Corcoran Urban Real Estate
$0 to $5,000,000
Any Beds
Any Baths
For Sale
98 Properties Within 0.5 miles of: 400 W Ontario, Chicago

400 W Ontario Unit 612
Chicago, IL 60654

  • 1 Beds
  • 1 Baths
  • 1,000 Sq. Ft.
  • Built In 1999
Price

$299,000

Est Payment
$2,744 / month (details)  
Taxes
$6,850  
Assessments
$657  
Beds
1  
Baths
1  
Rooms
4  
Type
Attached  
Sq. Ft.
1,000  
Built
1999  
Neighborhood
River North  
Building
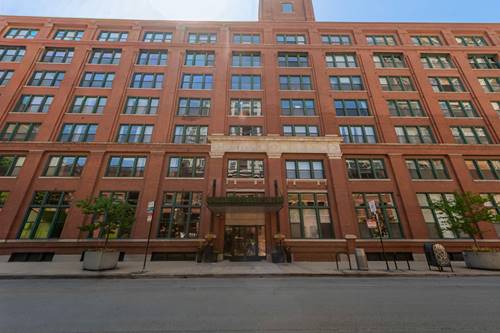
Gallery 400  
MLS
#12662286
Status
Active

Property Description

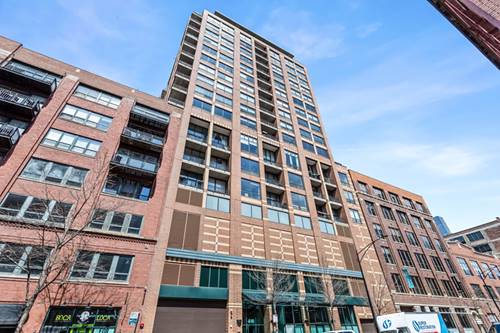
This spacious, high-ceiling unit has so much to offer. Sunlight pours in through oversized picture windows, showcasing beautiful Chicago skyline views. You'll be impressed by how open and airy the home feels-it's hard to believe you're only on the sixth floor. The open-concept kitchen is perfect for entertaining, and the newly renovated, high-quality engineered hardwood flooring runs throughout the home. The private balcony is an absolute highlight-ideal for morning coffee or evening wine. The closet space is exceptional, featuring generous storage and built-in organizational shelving. In-unit washer and dryer add everyday convenience. The bedroom is large enough to comfortably fit a king-size bed, nightstands, and a dresser. The location couldn't be better. Situated on a quiet one-way street in River North, you can enjoy the energy of the city while still having a peaceful place to come home to. The building features a 24/7 doorman, on-site management, and a well-equipped fitness center. Heated garage parking is available for purchase.

Property Map

Property Details

Rooms

Room
Level
Flooring
Size
Living Room
Main
Hardwood
15X23
Dining Room
Main
COMBO
Kitchen
Main
Hardwood
4X10
Family Room
N/A
Laundry
N/A
Master Bedroom
Main
Hardwood
10X18
Bedroom 2
N/A
Bedroom 3
N/A
Bedroom 4
N/A

Utilities

  • Heating Natural Gas, Forced Air
  • Cooling Central Air
  • Water Lake Michigan, Public
  • Sewer Public Sewer

Additional Information

Assessment Includes
Water, Parking, Insurance, Doorman, TV/Cable, Exercise Facilities, Exterior Maintenance, Lawn Care, Scavenger, Snow Removal, Internet
Common Amenities
Bike Room/Bike Trails, Elevator in Residence, Exercise Room, Storage, Elevator(s)
Interior Features
Walk-In Closet(s), Open Floorplan, Doorman
Exterior Features
Balcony
Appliances
Range, Microwave, Dishwasher, Refrigerator, Washer, Dryer
Pets Allowed
Cats OK, Dogs OK
Sub/Complex
Gallery 400
Parking
1 Garage Spaces, Yes, Deeded, Attached, Garage, Parking not included in price
Schools
District 299

Payment Calculator

$
$
$
$
$
%
$
years
%
Principal & Interest
$0
Property Tax
$0
Assessments
$0
Home Insurance
$0
Mortgage Insurance
$0

Nearby Transportation

  • Bus 37 0.1 mi
  • Bus 65 0.1 mi
  • Bus 125 0.1 mi
  • Bus 66 0.2 mi
  • Bus 0.3 mi
  • Bus 156 0.3 mi
  • Bus 22 0.3 mi
  • Bus 56 0.4 mi
  • Bus 8 0.4 mi
  • Bus 36 0.5 mi
  • Bus 29 0.6 mi
  • Bus 134 0.6 mi
  • Bus 135 0.6 mi
  • Bus 136 0.6 mi
  • Bus 62 0.6 mi
  • Union Pacific North 0.8 mi
  • Union Pacific Northwest 0.8 mi
  • Union Pacific West 0.8 mi
  • Burlington Northern 1.0 mi
  • Heritage Corridor 1.0 mi
  • Milwaukee North 1.0 mi
  • Milwaukee West 1.0 mi
  • North Central Service 1.0 mi
  • Southwest Service 1.0 mi
  • Metra Electric 1.0 mi
  • Rock Island 1.2 mi
  • Brown Line 0.3 mi
  • Purple Line 0.3 mi
  • Blue Line 0.5 mi
  • Green Line 0.5 mi
  • ZipCar 0.1 mi
  • Maven 0.2 mi
  • I 90 East 0.1 mi
  • I 94 East 0.1 mi
  • I 90 West 0.1 mi
  • I 94 West 0.1 mi
  • I 290 East 1.2 mi
  • I 290 West 1.5 mi
  • I 55 South 2.7 mi
  • I 55 North 2.7 mi
grid
Register to see 2 more properties