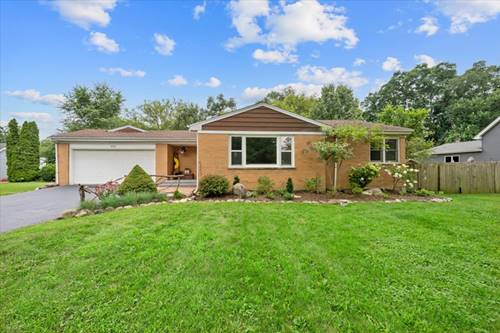
*** Multiple Offers Received! Please Submit Highest & Best by 8pm August 17th! *** Welcome Home to your own personal Oasis! This all brick Ranch with a Full Basement is on a fenced 1/2 ACRE lot with Lush Perennial Gardens & Major Mechanical Upgrades! Tucked away in Burton's Bridge Beach neighborhood, just down the street from the Fox River with easy access to the water lifestyle, this Move-in-Ready home has been completely renovated from top to bottom! Featuring a newly opened-up layout that floods the space with natural light, the main level lives exceptionally large and flows effortlessly into an Updated Kitchen (2021) equipped with Stainless Steel Appliances, Butcher Block Counters and Refinished Cabinets. New Flooring, Doors, Trim and Paint throughout the first floor make the space feel light and bright. 2 Spacious Bedrooms offer plenty of closet space and a Beautifully Refreshed Full Bathroom (2022) is sure to impress! The Full Finished Basement features a Craft/Workshop area, LOTS of Storage Space, a Newly Updated 1/2 Bath (2026), Laundry Area, and additional 30'x15' Rec Space perfect for lounging, working from home and entertaining! Heavy-Hitter Upgrades & Zero-Worry Mechanicals include a Generac Whole-House Generator (never worry about power outages again), 2020 HVAC System (recently serviced), All-New Copper Piping throughout, and a New Iron Curtain Water Filtration System (2024). And your Private Sanctuary awaits in the Incredible Backyard! Step outside to a Custom Deck overlooking your dream garden with mature trees and established perennial flowers that bloom with vibrant color season after season. The outdoor space is fully equipped for modern homesteading and entertaining with a Greenhouse, Chicken Coop, Raised Vegetable Garden Beds, Fire Pit and a Storage Shed. Enjoy all this home has to offer including low taxes, Fox River access, and top-rated Prairie Ridge High School!
Property Map
Please use the print button to include maps when printing.
Property Details
Rooms
Room
Level
Flooring
Size
Living Room
Main
Luxury Vinyl
13X17
Dining Room
N/A
Kitchen
Main
Ceramic Tile
10X11
Family Room
N/A
Laundry
N/A
Master Bedroom
Main
Luxury Vinyl
11X14
Bedroom 2
Main
Luxury Vinyl
10X11
Bedroom 3
N/A
Bedroom 4
N/A
Eating Area
Main
Ceramic Tile
9X11
Recreation Room
Basement
Ceramic Tile
30X15
Utilities
Heating Natural Gas
Cooling Central Air
Water Well
Sewer Septic Tank
Additional Information
Parking
2 Garage Spaces, Asphalt, Garage Door Opener, Yes, Garage Owned, Attached, Garage, Parking included in price
Schools
Prairie Ridge High School (155), Prairie Grove Junior High School (46), Prairie Grove Elementary School (46)
Payment Calculator
Listing History
08-13-2026
Listed at $319,900
08-13-2026
Price increased by $319,900 to $319,900
08-19-2026
Status changed to Under Contract
Last Modified 8/19/26 9:15 AM
Broker Reciprocity
Listing provided by Brokerocity Inc
All information provided is deemed reliable but is not guaranteed and should be independently verified.
The data relating to real estate for sale on this web site comes in part from the Broker Reciprocity Program
of the Midwest Real Estate Data LLC. Real estate listings held by brokerage firms other than Urban Real Estate are
marked with the Broker Reciprocity logo and detailed information about them includes the name of the listing brokers.
Some IDX listings have been excluded from this website.