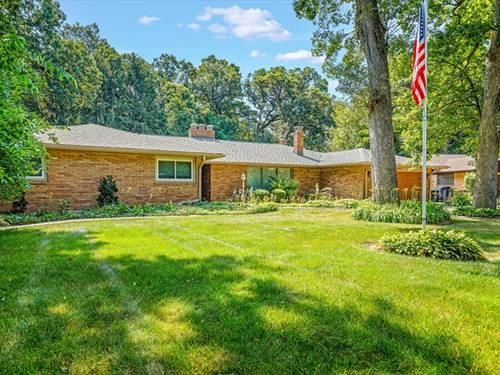
Sprawling brick ranch with over 3,200 sq ft on the main level, walkout lower level, swimming pool and brand new roof! Nearly 5,000 sq ft of finished space in one of Rockford's desirable northeast neighborhoods. This well built brick home offers generous room sizes, quality craftsmanship, and endless opportunities to make it your own. The heart of the home is the spacious kitchen featuring granite countertops, an oversized center island, abundant cabinetry, and ample prep space perfect for everyday living and entertaining. Fenced yard. Multiple living and dining areas provide plenty of room for family gatherings, while large windows bring in abundant natural light. The main level includes three bedrooms. Two have their owns baths attached. Private primary suite has double sinks walk in tile shower and walk-in closet. Dining room can hold up to 30 people! Two main floor fireplaces, one marble and one stone. Convenient first floor laundry, with yet another bath. Spacious living areas designed for comfortable single level living. Generously oversized rooms and closets. Four season room ties the outside and inside together with walls of windows and built-in bookcases. Feels homey and functional for the outside living space and pool. Lower level is finished with another fireplace, walkout access to the mature backyard with multi-level decks and inground pool. And of course another bathroom. So we have 4 bedrooms and 4.5 bathrooms! It is just peaceful and beautiful.
Property Map
Please use the print button to include maps when printing.
For more information about 4007 Landstrom, Rockford, IL 61114 contact Corcoran Urban Real Estate.
Broker Reciprocity
Listing provided by Gambino Realtors
All information provided is deemed reliable but is not guaranteed and should be independently verified.
The data relating to real estate for sale on this web site comes in part from the Broker Reciprocity Program
of the Midwest Real Estate Data LLC. Real estate listings held by brokerage firms other than Urban Real Estate are
marked with the Broker Reciprocity logo and detailed information about them includes the name of the listing brokers.
Some IDX listings have been excluded from this website.