Corcoran Urban Real Estate
$0 to $5,000,000
Any Beds
Any Baths
For Sale
226 Properties Within 0.5 miles of: 401 E Ontario, Chicago
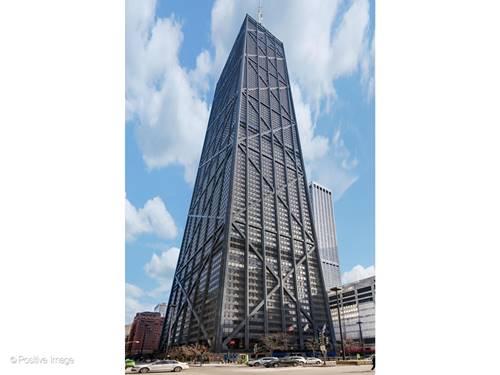
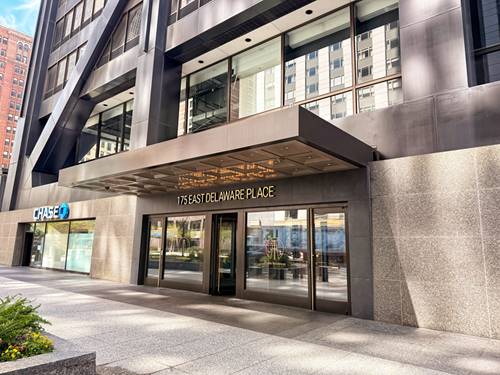
  • 175 E Delaware Unit 5002, Chicago, IL 60611
    $560,000
    2 bed | 2 bath
    6 more available units at this address
    $649,000 Unit 7107 2 bd / 2 ba
    $599,000 Unit 6206 2 bd / 2 ba
    $549,000 Unit 5809 2 bd / 2 ba
    $515,000 Unit 6706 2 bd / 2 ba
    $380,000 Unit 5601 2 bd / 2 ba
    $359,000 Unit 5403 1 bd / 1 ba
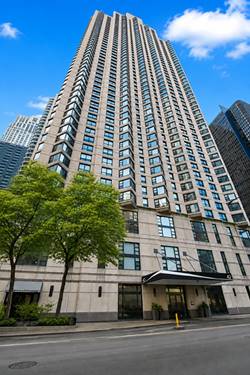
  • 175 E Delaware Unit 7107, Chicago, IL 60611
    $649,000
    2 bed | 2 bath
    6 more available units at this address
    $599,000 Unit 6206 2 bd / 2 ba
    $560,000 Unit 5002 2 bd / 2 ba
    $549,000 Unit 5809 2 bd / 2 ba
    $515,000 Unit 6706 2 bd / 2 ba
    $380,000 Unit 5601 2 bd / 2 ba
    $359,000 Unit 5403 1 bd / 1 ba

401 E Ontario Unit 1710
Chicago, IL 60611

  • 1 Beds
  • 1 Baths
  • 900 Sq. Ft.
  • Built In 1989
Price

$350,000

Est Payment
$3,023 / month (details)  
Taxes
$5,907  
Assessments
$755  
Beds
1  
Baths
1  
Rooms
4  
Type
Attached  
Sq. Ft.
900  
Built
1989  
Neighborhood
Streeterville  
Building
401 E Ontario  
MLS
#12661084
Status
Active (0 days)

Property Description

Experience city living from this rarely available, extra-large corner one-bedroom residence with breathtaking southeast views of Lake Michigan and Navy Pier with one garage spot included (#314). As the largest one-bedroom floor plan in the building (approximately 900 sq. ft.), this home offers an abundance of natural light and front-row views of stunning sunrises, Navy Pier fireworks, and the Chicago Air & Water Show. This gently lived in home was renovated close to 7 years ago with a new kitchen, new bathroom and beautiful hardwood flooring throughout. Nice storage in the unit, plus the convenience of an in-unit washer/dryer combo unit. Enjoy resort-style amenities on the 48th floor, including an indoor rooftop pool, whirlpool, sauna, fitness center, party/lounge room, and two expansive sundecks showcasing panoramic city and lake views. This pet-friendly, full-service building offers 24-hour door staff and is ideally located just steps from the lakefront, Riverwalk, Magnificent Mile, world-class shopping, dining, and entertainment. Financially strong association with over $3 million in reserves! Streeterville living at its finest!

Property Map

Property Details

Rooms

Room
Level
Flooring
Size
Living Room
Main
Porcelain Tile
24X20
Dining Room
Main
Porcelain Tile
COMBO
Kitchen
Main
Porcelain Tile
14X7
Family Room
N/A
Laundry
N/A
Master Bedroom
Main
Porcelain Tile
16X10
Bedroom 2
N/A
Bedroom 3
N/A
Bedroom 4
N/A

Utilities

  • Heating Forced Air
  • Cooling Central Air
  • Water Lake Michigan
  • Sewer Public Sewer

Additional Information

Assessment Includes
Heat, Air Conditioning, Water, Parking, Insurance, Doorman, TV/Cable, Exercise Facilities, Pool, Exterior Maintenance, Scavenger, Snow Removal, Internet
Common Amenities
None, Door Person, Coin Laundry, Elevator in Residence, Exercise Room, Storage, Health Club, On Site Manager/Engineer, Party Room, Sundeck, Indoor Pool, Receiving Room, Sauna, Security Door Lock(s), Service Elevator(s), Valet/Cleaner, Spa/Hot Tub
Appliances
Range, Microwave, Dishwasher, Refrigerator, Washer, Dryer
Pets Allowed
Cats OK, Dogs OK
Parking
1 Garage Spaces, Garage Door Opener, Heated Garage, Yes, Garage Owned, Attached, Garage, Parking included in price
Schools
District 299

Payment Calculator

$
$
$
$
$
%
$
years
%
Principal & Interest
$0
Property Tax
$0
Assessments
$0
Home Insurance
$0
Mortgage Insurance
$0

Listing History

05-29-2026 Listed at $350,000
Last Modified 5/29/26 2:40 PM

Nearby Transportation

  • Bus 121 < 0.1 mi
  • Bus 120 < 0.1 mi
  • Bus 29 0.1 mi
  • Bus 66 0.1 mi
  • Bus 65 0.1 mi
  • Bus 2 0.1 mi
  • Bus 124 0.1 mi
  • Bus 157 0.2 mi
  • Bus 3 0.2 mi
  • Bus 26 0.3 mi
  • Bus 125 0.4 mi
  • Bus 143 0.4 mi
  • Bus 151 0.4 mi
  • Bus 146 0.4 mi
  • Bus 147 0.4 mi
  • Metra Electric 0.7 mi
  • Red Line 0.6 mi
  • Green Line 0.8 mi
  • Pink Line 0.8 mi
  • Orange Line 0.8 mi
  • Brown Line 0.8 mi
  • Purple Line 0.8 mi
  • Blue Line 0.9 mi
  • ZipCar < 0.1 mi
  • Maven 0.1 mi
  • I 90 East 1.0 mi
  • I 94 East 1.0 mi
  • I 90 West 1.0 mi
  • I 94 West 1.0 mi
  • I 290 East 1.8 mi
  • I 290 West 2.4 mi
  • I 55 North 2.9 mi
  • I 55 South 2.9 mi
grid
Register to see 13 more properties