
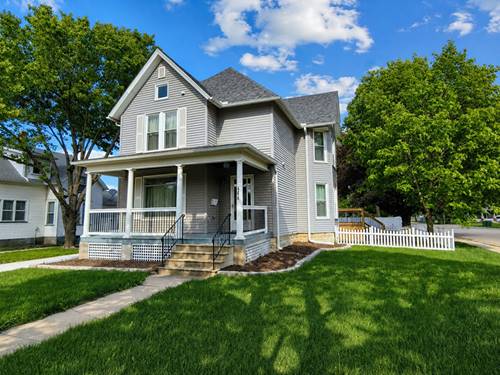
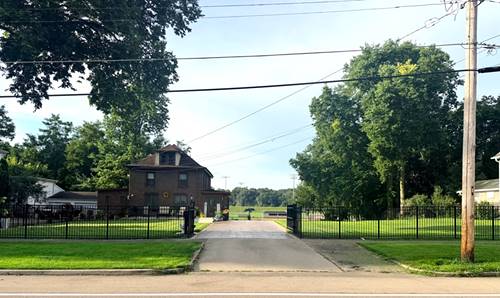
Step into timeless elegance with this spacious historic Victorian home offering 5 bedrooms, 2 full bathrooms, and beautiful character throughout. Situated on a corner lot with a fully fenced backyard, this stately residence makes a lasting first impression with its striking curb appeal and expansive covered front porch welcoming you home. Inside, the grand foyer showcases a stunning staircase and sets the tone for the craftsmanship and charm found throughout. The inviting living room features an original stained glass window and pocket doors, while the formal dining room flows seamlessly into the updated kitchen complete with included appliances, maple cabinetry with leaded glass accents, granite countertops, and a beautiful tin ceiling. Just off the dining room, a cozy family room or den with a wood-burning fireplace offers flexible living space and could also serve as a potential main-floor bedroom. The main level also includes a full bathroom with tub/shower combo, a spacious walk-in pantry, and access to a private balcony area. Upstairs, you'll find five generously sized bedrooms and a beautifully appointed full bathroom featuring a separate shower, jetted tub, double vanity, and stunning windows that fill the space with natural light. Outside, the paver patio and fully fenced backyard create the perfect setting for entertaining, relaxing, kids, or pets. A detached 2-car garage with a floored loft provides excellent additional storage, along with an attached shed for even more functionality. This remarkable home offers the perfect blend of historic charm, spacious living, and thoughtful updates-all in a beautiful setting ready for its next chapter.
Property Video
Property Map
Please use the print button to include maps when printing.
For more information about 401 E Prospect, Ottawa, IL 61350 contact Corcoran Urban Real Estate.
Broker Reciprocity
Listing provided by Coldwell Banker Real Estate Group
All information provided is deemed reliable but is not guaranteed and should be independently verified.
The data relating to real estate for sale on this web site comes in part from the Broker Reciprocity Program
of the Midwest Real Estate Data LLC. Real estate listings held by brokerage firms other than Urban Real Estate are
marked with the Broker Reciprocity logo and detailed information about them includes the name of the listing brokers.
Some IDX listings have been excluded from this website.