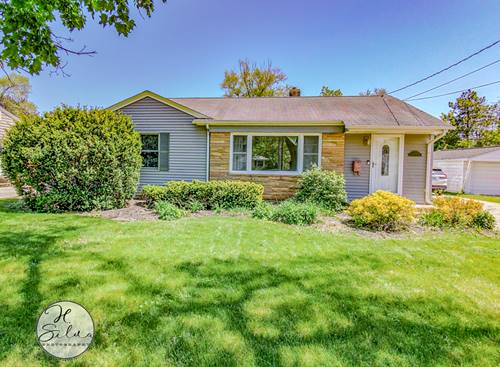
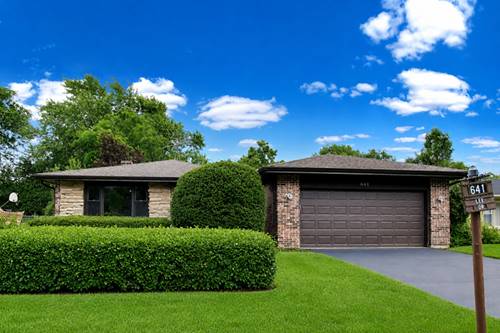
Charming Ranch Offering Real Hardwood Floors Throughout The Living Room And Main Living Areas. This 3 Bedroom, 2 Bath Home Spans 1,300 Square Feet And Features A Beautifully Updated Kitchen With Gray Cabinetry, Subway Tile Backsplash, And Stainless Steel Appliances, Complete With A Butcher Block Island For Extra Prep Space And Casual Seating. The Main Level Includes Two Generously Sized Bedrooms With Wood Trim Windows And Neutral Carpet, Plus A Third Bedroom That Offers A Large Tandem Layout, Ideal For A Home Office, Nursery, Or Additional Living Space. The Finished Basement Adds Excellent Bonus Living Space With A Built-In Bar Area, Open Rec Room, Dining Nook, And A Full Second Bathroom With Walk-In Shower. Enjoy Outdoor Living On The Paver Patio, Perfect For Entertaining, With A Fully Fenced Backyard For Added Privacy. A 2.5 Car Attached Garage Rounds Out This Move-In Ready Home.
Property Map
Please use the print button to include maps when printing.
For more information about 401 Linn, Crystal Lake, IL 60014 contact Corcoran Urban Real Estate.
Broker Reciprocity
Listing provided by Five Star Realty, Inc
All information provided is deemed reliable but is not guaranteed and should be independently verified.
The data relating to real estate for sale on this web site comes in part from the Broker Reciprocity Program
of the Midwest Real Estate Data LLC. Real estate listings held by brokerage firms other than Urban Real Estate are
marked with the Broker Reciprocity logo and detailed information about them includes the name of the listing brokers.
Some IDX listings have been excluded from this website.