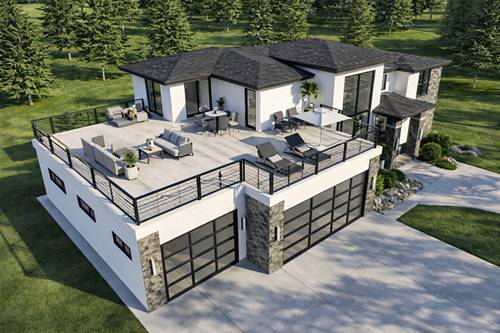
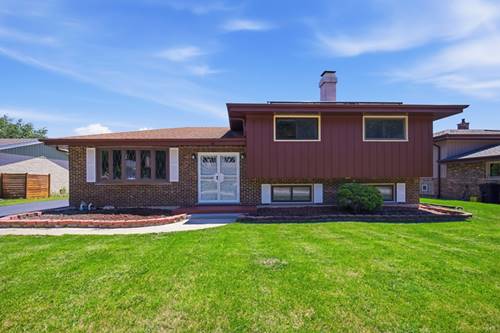
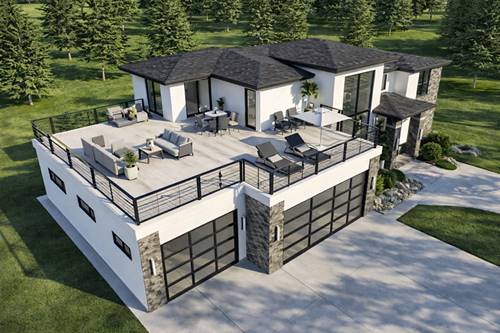
Take advantage of exceptional buyer incentives including an $8,500 closing cost credit, complimentary architectural design services, and exclusive financing options through our preferred lender featuring a one-time close construction loan with as little as 10 percent down - providing an opportunity to build your dream home before selling your current residence. Introducing an incredible fully customizable new construction opportunity on a rare oversized homesite measuring approximately 100 feet wide by 150 feet deep in one of the area's most scenic and private locations. Whether your vision is a striking modern masterpiece, timeless traditional design, spacious ranch, or elegant two-story home, this project offers the flexibility to create a residence tailored entirely to your lifestyle. The current floor plan is simply a starting point and can be modified, expanded, or redesigned to match your exact needs and vision. Buyers will enjoy the ability to personalize every finish, feature, and design selection throughout the home while working alongside professional architectural guidance included at no additional cost. From open-concept living spaces and dramatic window designs to custom kitchens, luxury primary suites, and indoor-outdoor entertaining areas, every detail can be designed around your style and preferences. Perfectly positioned just steps from the scenic Preserve at Oak Meadows Golf Course and Wood Dale Grove Forest Preserve, this remarkable setting offers a rare combination of natural beauty, privacy, and convenience. Tucked away on a quiet dead-end street surrounded by mature trees and wooded views, the property still offers quick access to shopping, dining, Metra access, and major expressways. The showcased concept highlights a stunning architectural residence designed to complement its natural surroundings with expansive oversized windows, bright open living spaces, and seamless indoor-outdoor connectivity. Proposed features may include four spacious bedrooms, luxurious entertaining areas, flexible office space, dramatic architectural details, and designer-inspired finishes throughout. Contact the listing agent for additional details, available floor plans, and information on similar homes currently under construction.