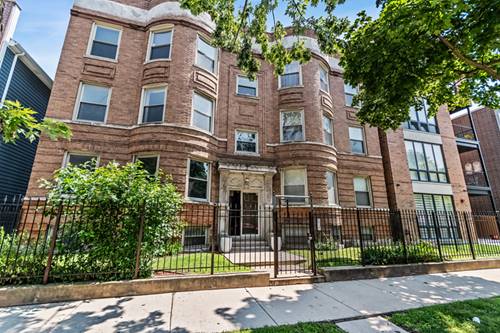
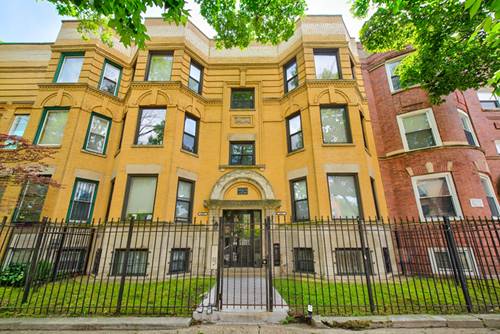
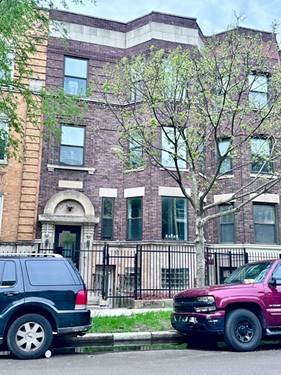
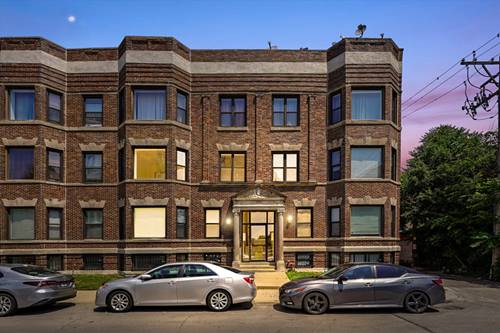
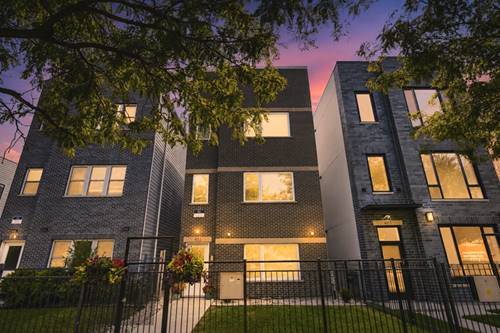
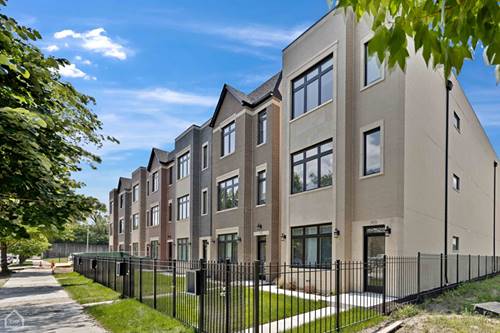
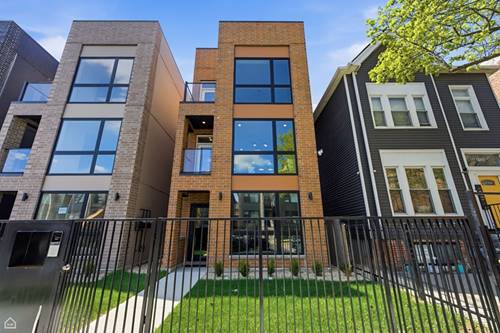
Step into a home that feels inviting from the moment you arrive. Located in Chicago's historic Bronzeville neighborhood and set within a beautifully maintained, gated brick building on a picturesque tree-lined street, this spacious 2-bedroom, 2-bath condo blends timeless character with the comfort and convenience of modern city living. Natural light pours through oversized windows, creating a bright and airy atmosphere throughout the open-concept living and dining areas. Gleaming hardwood floors and recessed lighting add warmth and polish, while the seamless layout offers plenty of space to relax, entertain, and make the home your own. At the heart of the home, the generously sized kitchen features rich wood cabinetry, granite countertops, stainless steel appliances, and ample workspace for everything from morning coffee to dinner with friends. Two well-proportioned bedrooms provide comfortable private retreats, including a spacious primary suite with its own private bath. Step outside onto the deck for a little fresh air or quiet downtime, while everyday conveniences such as in-unit laundry, central heat and air conditioning, dedicated parking, and a secure gated entrance make life that much easier. Enjoy all that Bronzeville has to offer, with convenient access to neighborhood restaurants, parks, shopping, public transportation, and major expressways-putting downtown Chicago and surrounding neighborhoods within easy reach. Comfort, space, convenience, and character come together beautifully here. Schedule your private tour and imagine making this one yours.
Property Map
Please use the print button to include maps when printing.
For more information about 4023 S Calumet Unit 2N, Chicago, IL 60653 contact Corcoran Urban Real Estate.
Broker Reciprocity
Listing provided by Fulton Grace Realty
All information provided is deemed reliable but is not guaranteed and should be independently verified.
The data relating to real estate for sale on this web site comes in part from the Broker Reciprocity Program
of the Midwest Real Estate Data LLC. Real estate listings held by brokerage firms other than Urban Real Estate are
marked with the Broker Reciprocity logo and detailed information about them includes the name of the listing brokers.
Some IDX listings have been excluded from this website.