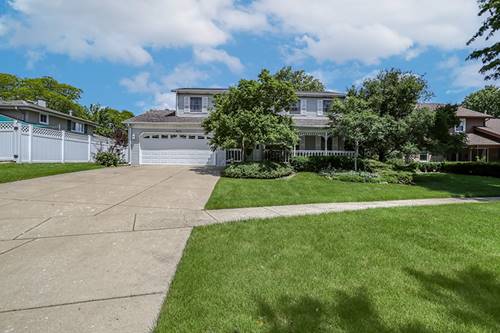
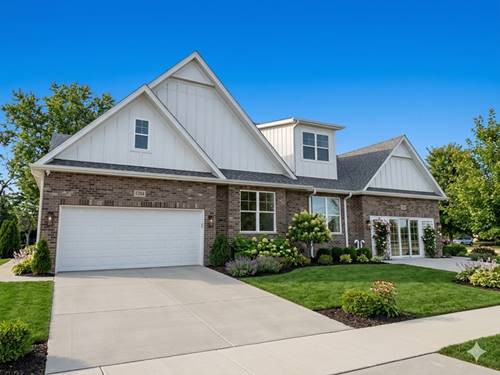
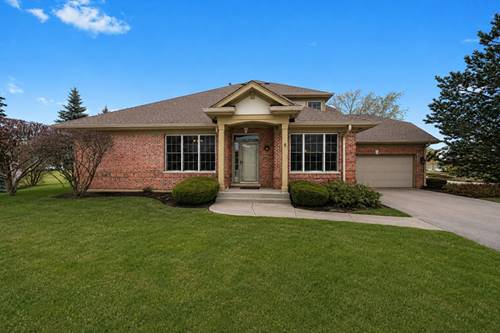
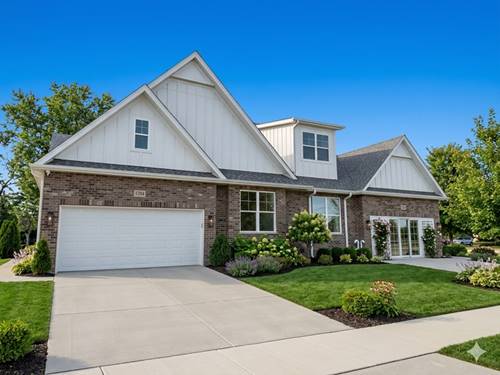
Incredibly charming home situated in the coveted Hillview Estates in Lemont. Beautiful exterior highlighted by an expansive front porch ideal for enjoying your morning coffee or tea. Enter a home that the homeowner has cherished for 40 years. Formal living room has plenty of windows for natural light. Inviting dining room features eloquent stained-glass accents in the chandelier, wall sconces, and window inserts. Stunning kitchen is bright and airy, offering plenty of cabinetry and counter space. It boasts granite countertops, a pantry closet, a center island with a cooktop and a quaint eat in area for additional seating. Incredible sunroom off the kitchen features a soaring vaulted ceiling and two skylights. Also off the kitchen is a handsome family area that includes a gorgeous fireplace flanked by custom built-ins. The main level also includes a home office with a wet bar area, laundry room and powder room. Upstairs includes 5 generously sized bedrooms with ample closet space and two full bathrooms. Lower level offers a workshop, a crawl space for plenty of storage and the potential to become your own creative space. Exceptional backyard has a beautiful brick paver patio that leads to a cozy pergola to reset and unwind. Wonderful Lemont location, close to shopping, dining, parks and the vibrant downtown Lemont. Furnace and AC, Water Heater, Humidifer (2021)
Property Video
Property Map
Please use the print button to include maps when printing.
For more information about 403 Sara, Lemont, IL 60439 contact Corcoran Urban Real Estate.
Broker Reciprocity
Listing provided by Realty Executives Elite
All information provided is deemed reliable but is not guaranteed and should be independently verified.
The data relating to real estate for sale on this web site comes in part from the Broker Reciprocity Program
of the Midwest Real Estate Data LLC. Real estate listings held by brokerage firms other than Urban Real Estate are
marked with the Broker Reciprocity logo and detailed information about them includes the name of the listing brokers.
Some IDX listings have been excluded from this website.