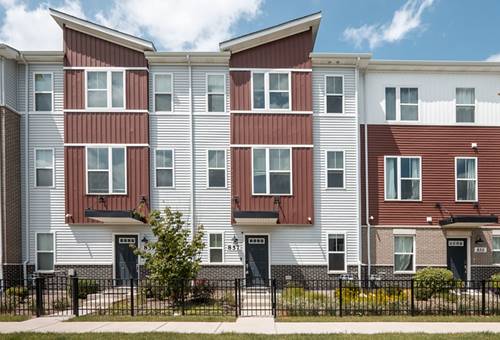
Welcome to Chicory Place: This meticulously maintained and thoughtfully updated 4-bedroom, 2.5-bathroom home resides in one of the area's most sought-after subdivision within the highly-rated School District 204. Step through the brand-new front entry door to discover an airy, open-concept main floor boasting soaring 9-foot ceilings, solid hardwood flooring and a completely refreshed interior professionally painted across all three levels. The spacious living and dining layout flows seamlessly into the updated kitchen, complete with freshly painted white cabinets, a brand-new dishwasher, a newer stainless-steel refrigerator, granite countertops and a comfortable eating area. Upstairs, you will find brand-new luxury carpeting, three spacious bedrooms with ceiling fans -including a private master suite with wood laminate flooring, a walk-in closet, and an en suite bath featuring custom marble floors. The fully finished basement expands your living space with a large recreation/media room, a cozy fourth bedroom, and brand-new carpeting. Outside, the professionally landscaped, expansive backyard is an entertainer's dream, complete with a large back patio and a private hot tub with its own dedicated deck. With a newer roof, siding, A/C, furnace, and water heater, this move-in-ready gem offers ultimate peace of mind in an unbeatable location near parks, schools, shopping, restaurants and more!
Property Map
Please use the print button to include maps when printing.
For more information about 4030 Tansy, Aurora, IL 60504 contact Corcoran Urban Real Estate.
Broker Reciprocity
Listing provided by Property Economics Inc.
All information provided is deemed reliable but is not guaranteed and should be independently verified.
The data relating to real estate for sale on this web site comes in part from the Broker Reciprocity Program
of the Midwest Real Estate Data LLC. Real estate listings held by brokerage firms other than Urban Real Estate are
marked with the Broker Reciprocity logo and detailed information about them includes the name of the listing brokers.
Some IDX listings have been excluded from this website.