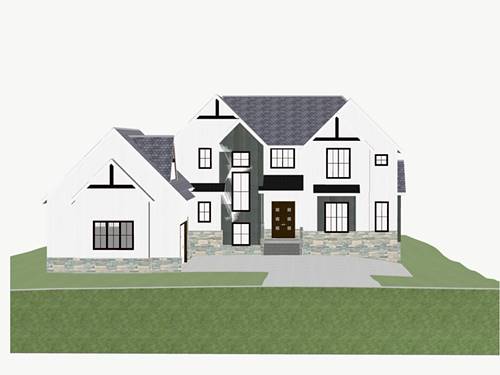
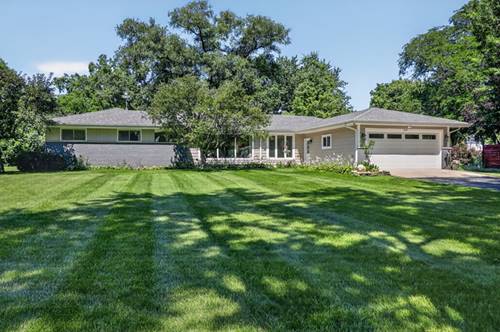
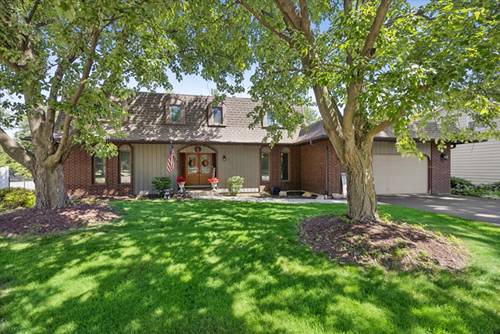
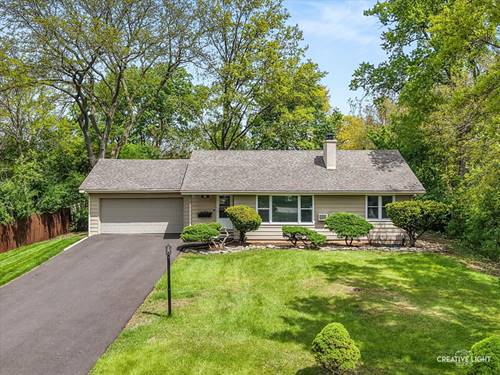
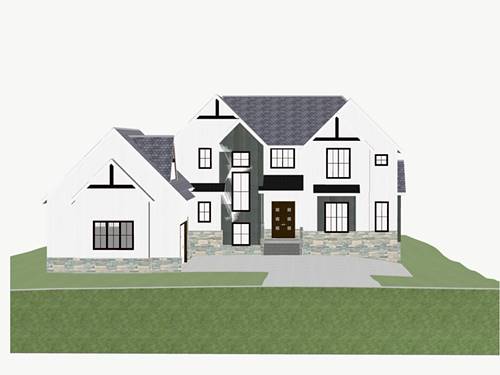
A Rare Opportunity to Own One of the Area's Most Innovative Luxury Homes! Now under construction, this extraordinary custom residence offers a unique opportunity to personalize the interior finishes while the home's exceptional architectural vision is brought to life. Ideally positioned adjacent to Doerhoefer Park in one of the area's most coveted neighborhoods, this is a home where sophisticated design, cutting-edge technology, and uncompromising craftsmanship come together in perfect harmony. Engineered to exceed today's luxury standards, this 5 bedroom with 4 1/2 bathroom home is constructed using an advanced 81/4-inch Structural Insulated Panel (SIP) system, delivering remarkable structural integrity, whisper-quiet interiors, and exceptional energy performance that far surpasses conventional construction. Every element has been thoughtfully selected to provide unparalleled comfort, efficiency, and lasting value. Designed for modern living without compromise, the residence features soaring 10-foot ceilings on the main level and 9-foot ceilings upstairs, creating expansive, light-filled spaces that feel both grand and inviting. Rich hardwood flooring flows throughout, while premium sound insulation enhances the peaceful atmosphere expected in a home of this caliber. At the heart of the home, the designer kitchen is crafted to impress, seamlessly blending elegance with everyday functionality. A fully appointed butler's pantry offers custom cabinetry, generous prep space, dedicated workspace, and room for under-counter refrigeration-allowing effortless entertaining while keeping the main kitchen pristine. Below, an expansive basement presents a blank canvas ready to become a private wellness retreat, golf simulator, wine cellar, home theater, fitness studio, or entertainment lounge. This residence is equally impressive behind the walls as it is in appearance. Radiant heat-ready floors in both the basement and garage, a solar energy system with battery backup, and premium triple-glazed windows deliver exceptional efficiency, comfort, and peace of mind. The result is a home that is quieter, stronger, more sustainable, and less expensive to operate than traditional luxury construction. Outdoor living has been designed with the same attention to detail. A covered patio extends the living space for effortless year-round entertaining, while a fully integrated app-controlled lighting system-including permanent color-adjustable architectural eave lighting and professionally designed landscape illumination-creates a stunning first impression every evening. This is more than a luxury home-it is a forward-thinking investment in quality, innovation, and lifestyle. Every detail reflects an unwavering commitment to craftsmanship, timeless design, and the highest level of modern living. Opportunities like this are exceptionally rare: own a truly custom-built residence where luxury meets intelligent design, and personalize the finishing touches to create a home that is unmistakably your own.