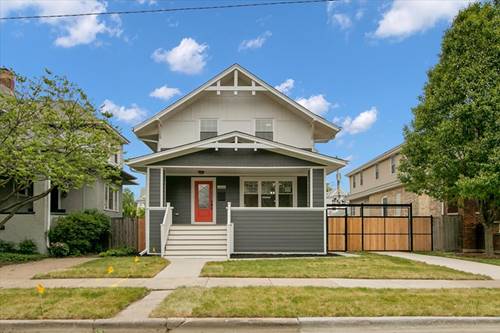
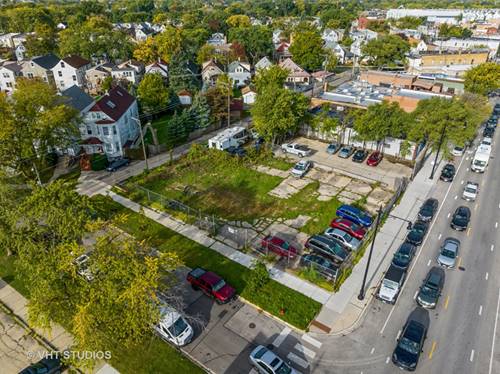
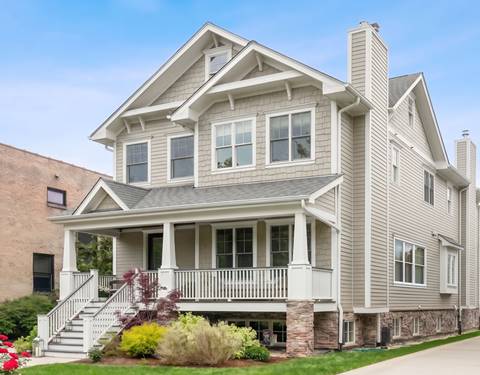
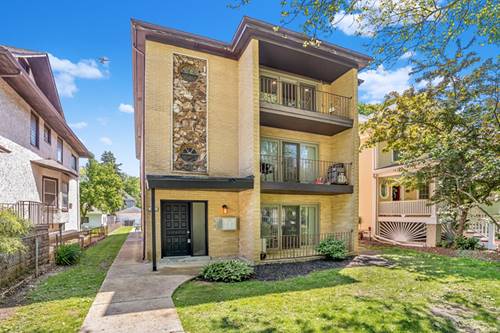
Welcome to 4036 Warwick Avenue! One of Old Irving Park's most exceptional gut-renovated homes, where no detail was overlooked and no corner was cut.This is not a flip. This is a complete gut renovation to the studs, thoughtfully extended an additional 16 feet to maximize living space and long-term value. Set on a rare double lot in one of Chicago's most sought-after emerging neighborhoods, this five bedroom, four-bathroom masterpiece is the benchmark for modern luxury living on the Northwest Side. From the moment you arrive, the inviting front porch sets the tone - warm, welcoming, and built to impress. HardiePlank siding wraps the entire exterior, delivering not just stunning curb appeal, but decades of low-maintenance durability that discerning buyers recognize immediately. Step inside and experience what a true high-end renovation looks like. Open concept floor plan to match your lifestyle. The chef's kitchen features luxurious custom cabinetry, gleaming quartz countertops, and a full suite of premium Bosch stainless appliances; designed for the buyer who expects nothing less than perfection. Every finish, every fixture, every surface is brand new and built to last. With five generously sized bedrooms and four full baths, this home delivers the space and flexibility today's buyers demand - whether you're a growing family, a remote professional needing a dedicated home office, or a buyer who simply refuses to compromise. Massive amounts of storage and closet space. The 2nd floor also has a Washer Dryer hook-up, so the days of running to the basement for laundry are done. The full basement expands your living potential dramatically, complete with a dual-zone HVAC system giving you precise climate control and year-round comfort. A tankless water heater ensures endless hot water on demand while delivering superior energy efficiency. These are the infrastructure decisions that separate a quality renovation from everything else on the market. Out back, your private retreat awaits. A brand new deck overlooks an expansive backyard and usable outdoor space, courtesy of the double lot footprint that simply doesn't exist at this price point elsewhere in Chicago. The yard is enormous. The privacy is real. The detached two-car garage is wired and ready for your EV charger, because this home was built for how people actually live today and tomorrow. A brand new driveway with a privacy gate completes the picture, giving you security, convenience, and a level of polish that elevates this property above anything else in the neighborhood. 4036 Warwick is not just a home. It is a long-term investment in quality, craftsmanship, and one of Chicago's fastest-appreciating neighborhoods.