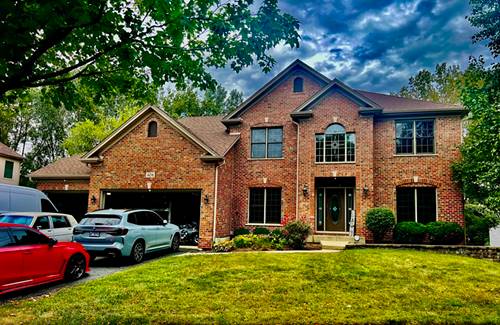
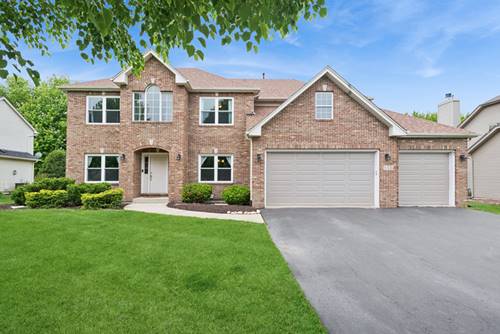
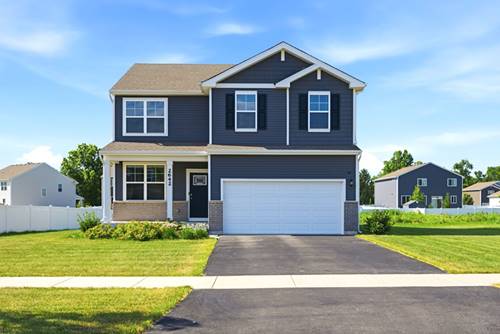
Welcome to a great house. Gates Creek West presents this spacious home with so much to offer. A large foyer welcomes you to this newer home w living room, separate dining room & eat-in kitchen w silver maple cabinets & granite counter-tops w large island. Kitchen opens to large family room w cathedral ceilings and wood burning fireplace and gas starter. First floor also features private office. 2nd floor boasts the master bedroom suite plus 3 large additional bedrooms. 4 full baths & additional 1/2 bath on first floor. Full finished Basement features a new and spacious bedroom, full bathroom, a fitness room and a recreational area. Large deck overlooks the in-ground pool, a new hot tub, and pergola for your enjoyment. New tear off roof. 3 car over-sized and heated garage w hot/cold water spicket. Beautifully landscaped yard has sprinkler system. House is located close to all amenities like schools and shopping centers near by. Show and sell today!
Property Map
Please use the print button to include maps when printing.
For more information about 404 Heatherwood, Oswego, IL 60543 contact Corcoran Urban Real Estate.
Broker Reciprocity
Listing provided by RE/MAX City
All information provided is deemed reliable but is not guaranteed and should be independently verified.
The data relating to real estate for sale on this web site comes in part from the Broker Reciprocity Program
of the Midwest Real Estate Data LLC. Real estate listings held by brokerage firms other than Urban Real Estate are
marked with the Broker Reciprocity logo and detailed information about them includes the name of the listing brokers.
Some IDX listings have been excluded from this website.