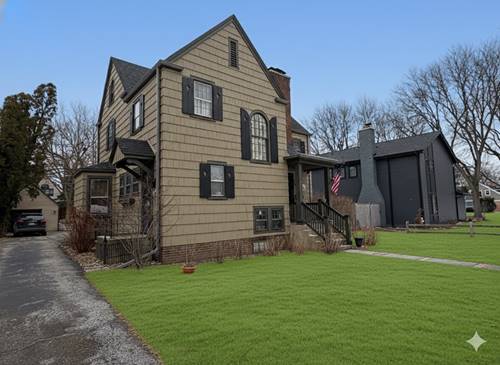
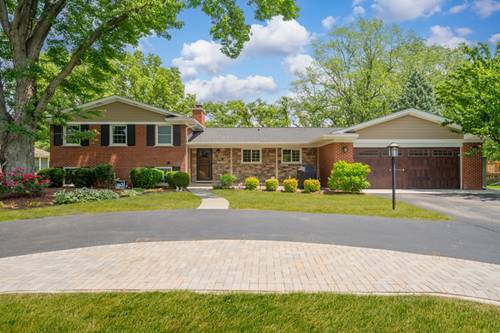
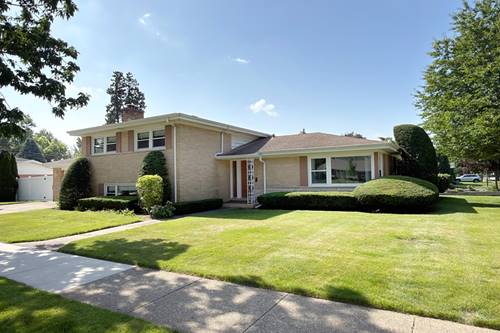
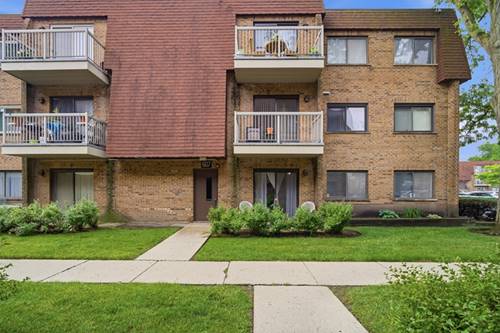
Welcome home to this lovingly maintained and beautifully appointed ranch that's been cared for inside and out. Sunlight pours into the spacious living room through a large picture window, creating a warm and welcoming place to gather. The dining area flows into the four-season room a perfect spot to enjoy your morning coffee, read a book, or simply take in the view of the backyard. The eat-in kitchen features generous counter space, a walk-in pantry, plenty of room to cook, gather and enjoy everyday life. The lower level offers an abundance of versatile space for entertaining, hobbies, workout, storage, and laundry-giving you plenty of room to make it your own. Step outside and you'll fall in love with the private backyard retreat. Surrounded by mature landscaping, the peaceful patio and soothing water feature create a truly relaxing setting that's perfect for quiet mornings, summer evenings, or entertaining family and friends. Located in the highly sought after Country Club neighborhood, you'll love being just a short distance from the downtown area of Mount Prospect, the Metra, restaurants and Mount Prospect Golf Course. This is one of those homes that simply feels good the moment you walk through the door.
Property Map
Please use the print button to include maps when printing.
For more information about 404 S See Gwun, Mount Prospect, IL 60056 contact Corcoran Urban Real Estate.
Broker Reciprocity
Listing provided by @properties Christie's International Real Estate
All information provided is deemed reliable but is not guaranteed and should be independently verified.
The data relating to real estate for sale on this web site comes in part from the Broker Reciprocity Program
of the Midwest Real Estate Data LLC. Real estate listings held by brokerage firms other than Urban Real Estate are
marked with the Broker Reciprocity logo and detailed information about them includes the name of the listing brokers.
Some IDX listings have been excluded from this website.