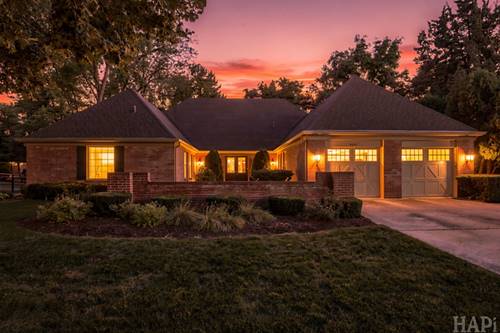
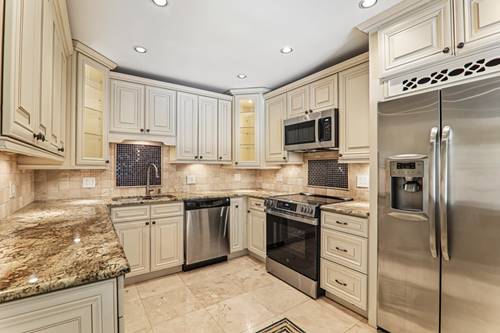
Custom Charlemagne Brick Ranch, One-Level Living at Its Best! If you've been looking for one-level living in Charlemagne, this custom U-shaped ranch is the one. Designed for everyday comfort and entertaining, this home blends timeless details with inviting indoor-outdoor living. A gracious formal foyer welcomes you with hardwood floors, recessed lighting, and a convenient entry closet and new Therma- Tru front door. The formal living room sets the tone with a custom tray ceiling over 11 feet high, wood-burning fireplace, recessed lighting, and built-in speakers for surround sound. Just beyond, the separate formal dining room showcases hardwood floors, chair rail, wainscoting, and crown molding-perfect for gatherings and special occasions. At the heart of the home, the cook's kitchen is made for both cooking and entertaining, featuring a breakfast bar, custom backsplash, and high-end Sub-Zero and Thermador appliances. The adjacent family room offers a built-in bookcase and dry bar finished with reclaimed barnwood, creating a warm, casual gathering space. Sliding Pella doors open to your private, fenced backyard oasis, complete with a unique paver patio, pergola,and your very own in-ground pool-an incredible setting for fun and entertaining. The spacious primary suite provides a peaceful retreat with recessed lighting, a walk-in closet, and a private bath featuring a double-sink vanity, separate shower, and spa tub. Three additional bedrooms offer generous living space and ample closet storage. An updated hall bath includes a convenient walk-in shower. A first-floor laundry room adds convenience with a folding table and abundant cabinet storage. The lower-level basement expands the living space with an office area, utility/storage room, and large recreation room-perfect for movie nights, hobbies, games, or entertaining. Recent updates include: refrigerator (2019); furnace, fence, washer, and dishwasher (2022); microwave, landscaping, and paver patio (2023); roof and front door (2024); and oven, gutters, and pool pump (2025). Located in coveted Charlemagne, with District 27 and District 225 schools, this home is close to parks, schools, shopping, and expressways. One-level living, thoughtful custom details, and an incredible backyard retreat-this is the Charlemagne ranch you've been waiting for.