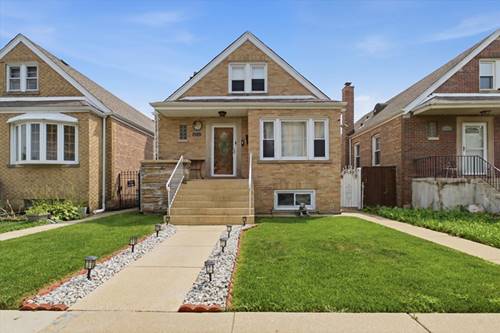
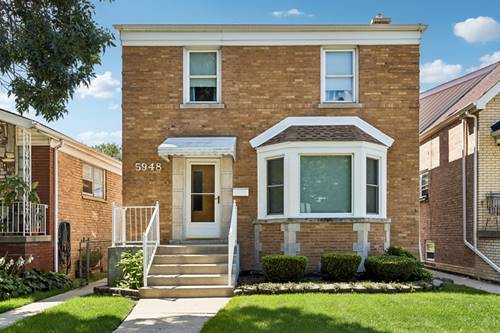
This Gorgeous Home Welcomes You With Classy Stone Front Steps And An Inviting, Spacious Open Floor Plan Perfect For Family Living And Entertaining! Featuring Three Floors Of Finished Living Space, This Beautifully Updated Home Offers Elegant Wainscoting, Recessed Lighting, Beautiful Hardwood Flooring, White Shaker Cabinets, Quartz Countertops And Backsplash, Stainless Steel Appliances, And A Beautifully Refreshed Bathroom With A Relaxing Jacuzzi Tub. The Expansive Backyard Is Perfect For Outdoor Enjoyment, Boasting A Large Wooden Private Deck, Concrete Flooring, Privacy Fencing, And A Spacious Two-Car Garage With Two Service Doors. Ideally Located Within Walking Distance To Pulaski Road's Restaurants And Shopping, And Directly Across Street From John Hancock High School. A Fantastic Opportunity In A Convenient Location. Just watch pics & video. A Must Buy!
Property Map
Please use the print button to include maps when printing.
For more information about 4041 W 56th, Chicago, IL 60629 contact Corcoran Urban Real Estate.
Broker Reciprocity
Listing provided by Su Familia Real Estate Inc
All information provided is deemed reliable but is not guaranteed and should be independently verified.
The data relating to real estate for sale on this web site comes in part from the Broker Reciprocity Program
of the Midwest Real Estate Data LLC. Real estate listings held by brokerage firms other than Urban Real Estate are
marked with the Broker Reciprocity logo and detailed information about them includes the name of the listing brokers.
Some IDX listings have been excluded from this website.