Corcoran Urban Real Estate
$0 to $5,000,000
Any Beds
Any Baths
For Sale
21 Properties Within 0.5 miles of: 4042 Trafalgar, Oak Lawn
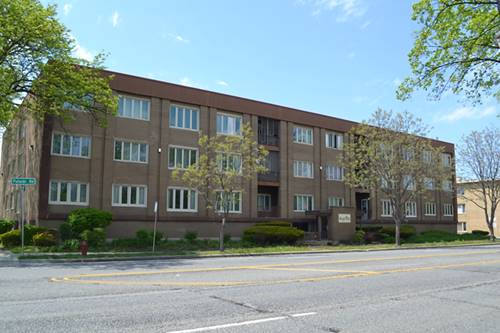
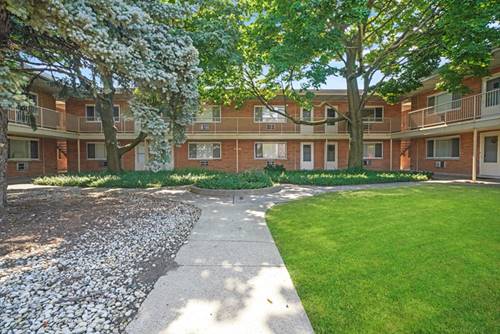
  • 10048 S Pulaski Unit 3J, Oak Lawn, IL 60453
    $120,000
    1 bed | 1½ bath
    3 more available units at this address
    $185,900 Unit 1E 2 bd / 2 ba
    $175,000 Unit 2C 2 bd / 2 ba
    $154,900 Unit 3E 2 bd / 2 ba
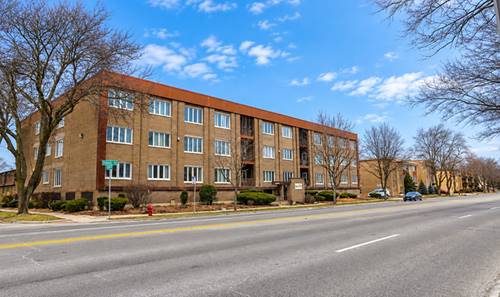
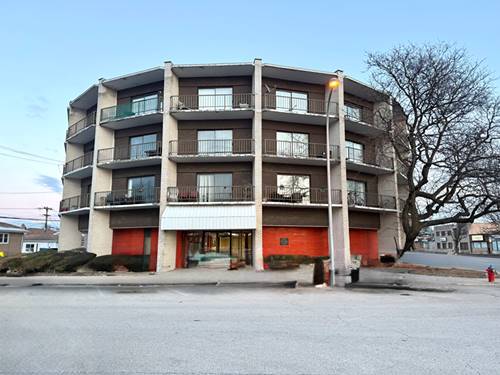
  • 10048 S Pulaski Unit 3E, Oak Lawn, IL 60453
    $154,900
    2 bed | 2 bath
    3 more available units at this address
    $185,900 Unit 1E 2 bd / 2 ba
    $175,000 Unit 2C 2 bd / 2 ba
    $120,000 Unit 3J 1 bd / 1 ½ ba
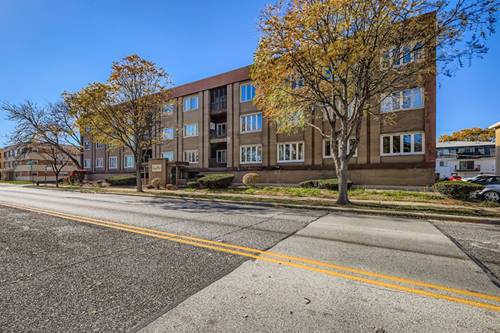
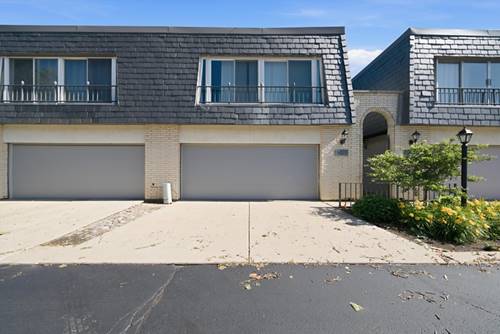
  • 10048 S Pulaski Unit 2C, Oak Lawn, IL 60453
    $175,000
    2 bed | 2 bath
    3 more available units at this address
    $185,900 Unit 1E 2 bd / 2 ba
    $154,900 Unit 3E 2 bd / 2 ba
    $120,000 Unit 3J 1 bd / 1 ½ ba
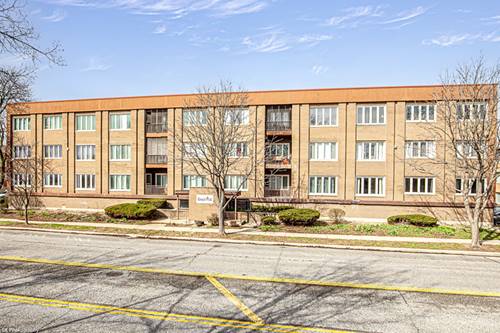
  • 10048 S Pulaski Unit 1E, Oak Lawn, IL 60453
    $185,900
    2 bed | 2 bath
    3 more available units at this address
    $175,000 Unit 2C 2 bd / 2 ba
    $154,900 Unit 3E 2 bd / 2 ba
    $120,000 Unit 3J 1 bd / 1 ½ ba
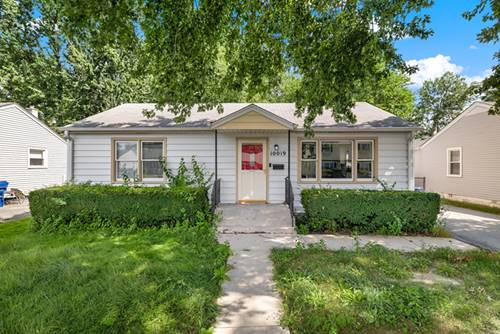
  • 10019 S Tripp, Oak Lawn, IL 60453
    $349,000
    4 bed | 2 bath
  • 4211 W 95th Unit 2C, Oak Lawn, IL 60453
    $113,900
    1 bed | 1 bath
  • 3900 W 95th Unit 305, Evergreen Park, IL 60805
    Evergreen Park
    $174,200
    2 bed | 2 bath

4042 Trafalgar Unit 4042
Oak Lawn, IL 60453

  • 3 Beds
  • 2 / 1 Baths
  • 1,780 Sq. Ft.
  • Built In 1969
Price

$255,900

Est Payment
$2,358 / month (details)  
Taxes
$6,632  
Assessments
$450  
Beds
3  
Baths
2 / 1  
Rooms
6  
Type
Attached  
Sq. Ft.
1,780  
Lot Size
0.0369  
Built
1969  
Neighborhood
Oak Lawn  
MLS
#12677957
Status
Active (97 days)

Property Description

Move right into this spacious 3-bedroom, 2.5-bath townhome offering 1,780 sq. ft. of comfortable living space! Features include a generous floor plan, attached garage, and a prime Oak Lawn location close to shopping, dining, parks, and transportation. Schedule your showing today!

Property Map

Property Details

Rooms

Room
Level
Flooring
Size
Living Room
Main
18X14
Dining Room
Main
11X12
Kitchen
Main
8X12
Family Room
N/A
Laundry
Main
5X8
Master Bedroom
Second
14X19
Bedroom 2
Second
12X14
Bedroom 3
Second
11X11
Bedroom 4
N/A

Utilities

  • Heating Electric
  • Cooling Central Air
  • Water Lake Michigan, Public
  • Sewer Public Sewer

Additional Information

Assessment Includes
Water, Insurance, Exterior Maintenance, Lawn Care, Scavenger, Snow Removal
Appliances
Range, Microwave, Refrigerator, Washer, Dryer
Pets Allowed
Cats OK, Dogs OK
Parking
1 Garage Spaces, Garage Door Opener, Yes, Garage Owned, Attached, Garage, Parking included in price
Schools
Oak Lawn Comm High School (229), District 123

Payment Calculator

$
$
$
$
$
%
$
years
%
Principal & Interest
$0
Property Tax
$0
Assessments
$0
Home Insurance
$0
Mortgage Insurance
$0

Nearby Transportation

  • Bus 53A 0.1 mi
  • Bus 103 0.2 mi
  • Bus 52A 1.1 mi
  • I 294 North 3.4 mi
  • Hwy 57 3.5 mi
  • Hwy 57 3.6 mi
  • I 294 South 3.6 mi
  • I 94 East 4.9 mi
grid
Register to see 0 more properties