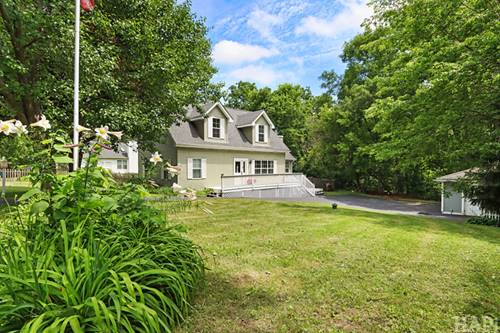
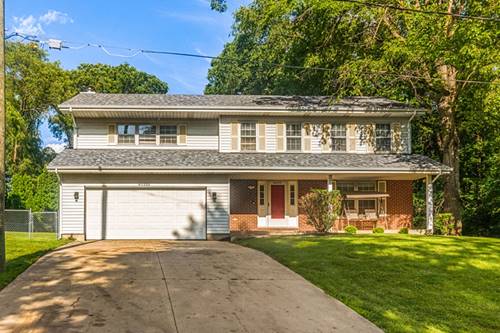
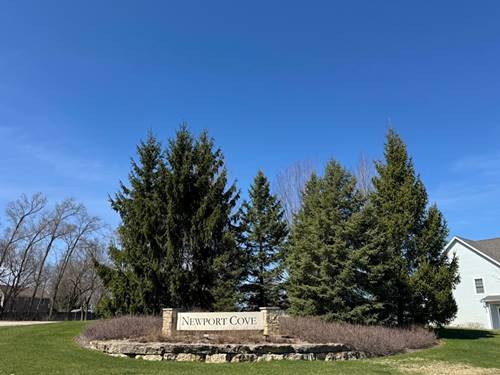
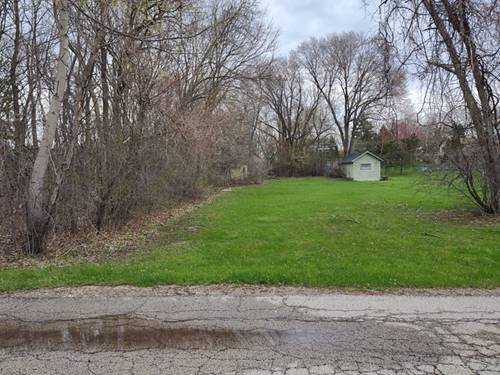
Experience the best of Chain O'Lakes living in this beautifully maintained 3-bedroom, 2-bathroom home, offering the perfect blend of neighborhood comfort and lakeside recreation! Spanning 1,628 square feet, this bright and airy residence is flooded with an abundance of natural light throughout. Step inside to the main level, where gorgeous hardwood floors flow seamlessly from room to room. The inviting living room is anchored by a cozy fireplace, while the nearby kitchen features granite countertops, a breakfast bar, and dining space-making entertaining a breeze. A convenient laundry room is just off the kitchen and it provides access to the deck and fully fenced yard. The smart layout provides great privacy: the main level features a spacious third bedroom boasting a massive walk-in closet, while the upper-level hosts two additional bedrooms and the second bathroom, including a lovely master bedroom with its own private sitting area. The outdoor space is a true highlight! Relax or host gatherings on the expansive wrap-around deck that hugs nearly half the home. Situated on a generous .2868-acre property comprised of 3 PINs, you'll love the space, privacy, convenience of a 2-car detached garage, plus additional outdoor space for your toys. Best of all, this home comes with coveted water rights, including your own private pier and shore station just moments away. Enjoy the lake lifestyle without the lakefront price tag-schedule your tour today!
Property Tour
Property Map
Please use the print button to include maps when printing.
For more information about 40431 N Fairview, Antioch, IL 60002 contact Corcoran Urban Real Estate.
Broker Reciprocity
Listing provided by Lakes Realty Group
All information provided is deemed reliable but is not guaranteed and should be independently verified.
The data relating to real estate for sale on this web site comes in part from the Broker Reciprocity Program
of the Midwest Real Estate Data LLC. Real estate listings held by brokerage firms other than Urban Real Estate are
marked with the Broker Reciprocity logo and detailed information about them includes the name of the listing brokers.
Some IDX listings have been excluded from this website.